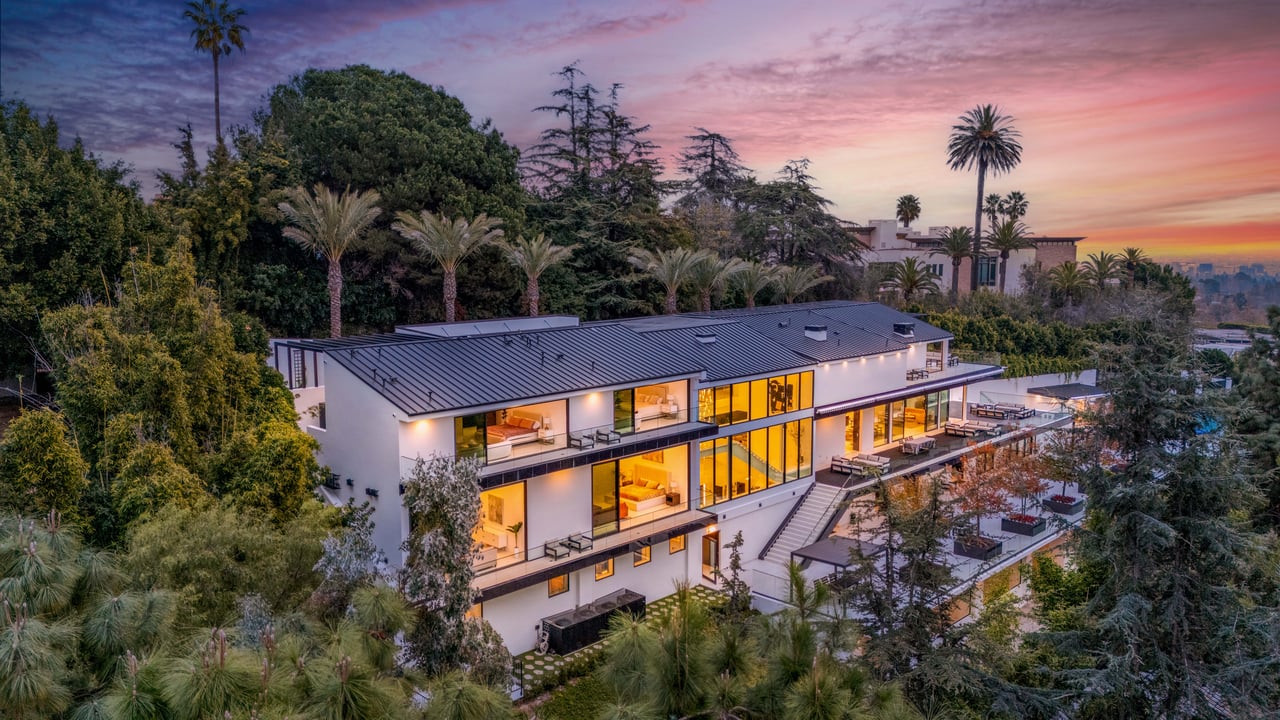
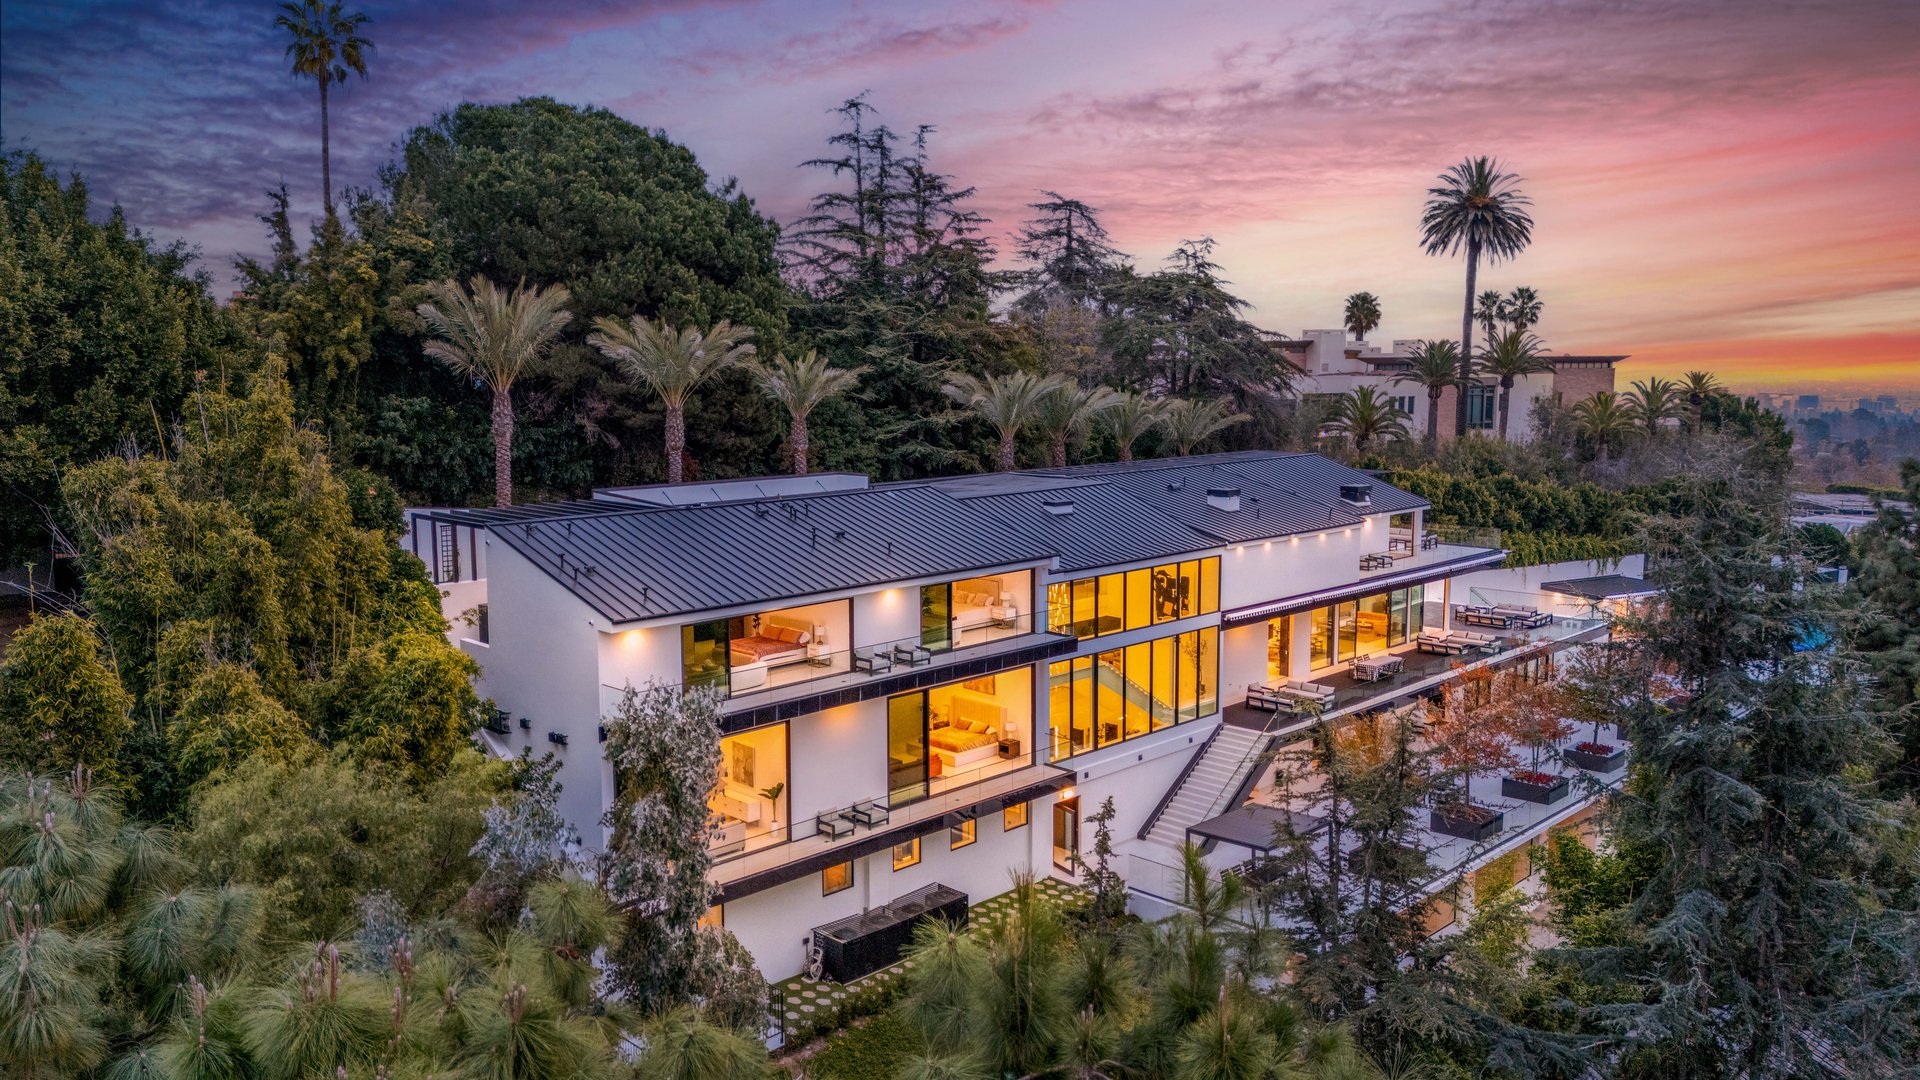
Modern luxury home with glowing windows and palm-lined terraces at dusk.
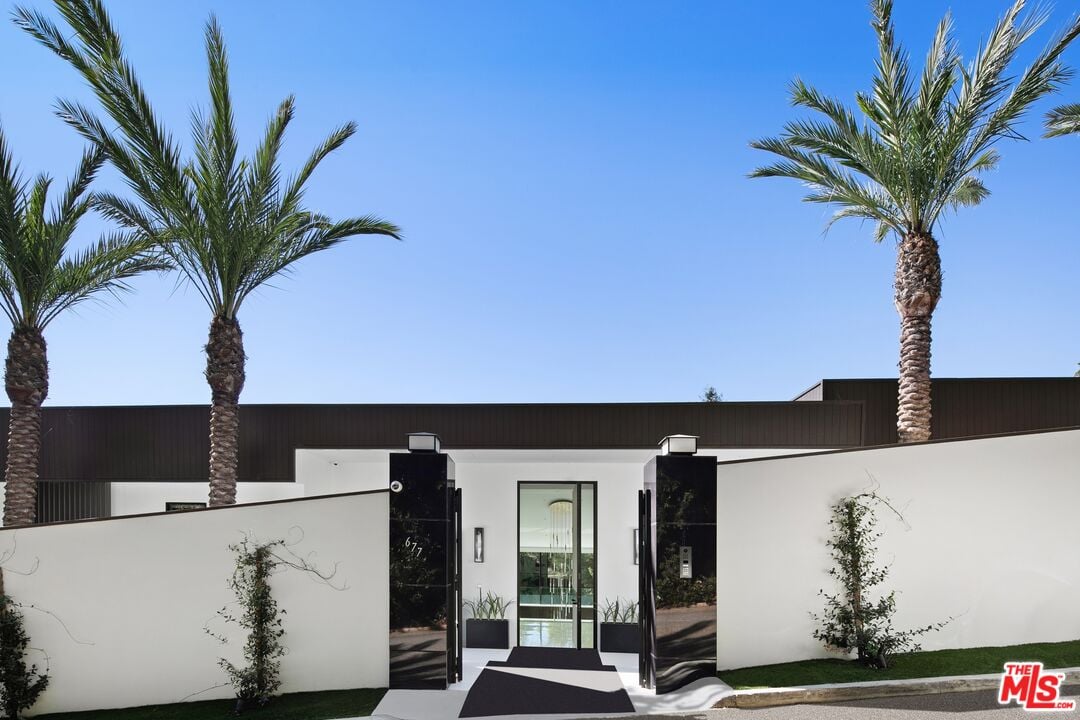
Modern home entrance behind white walls, with glossy black gate pillars and tall palm trees.
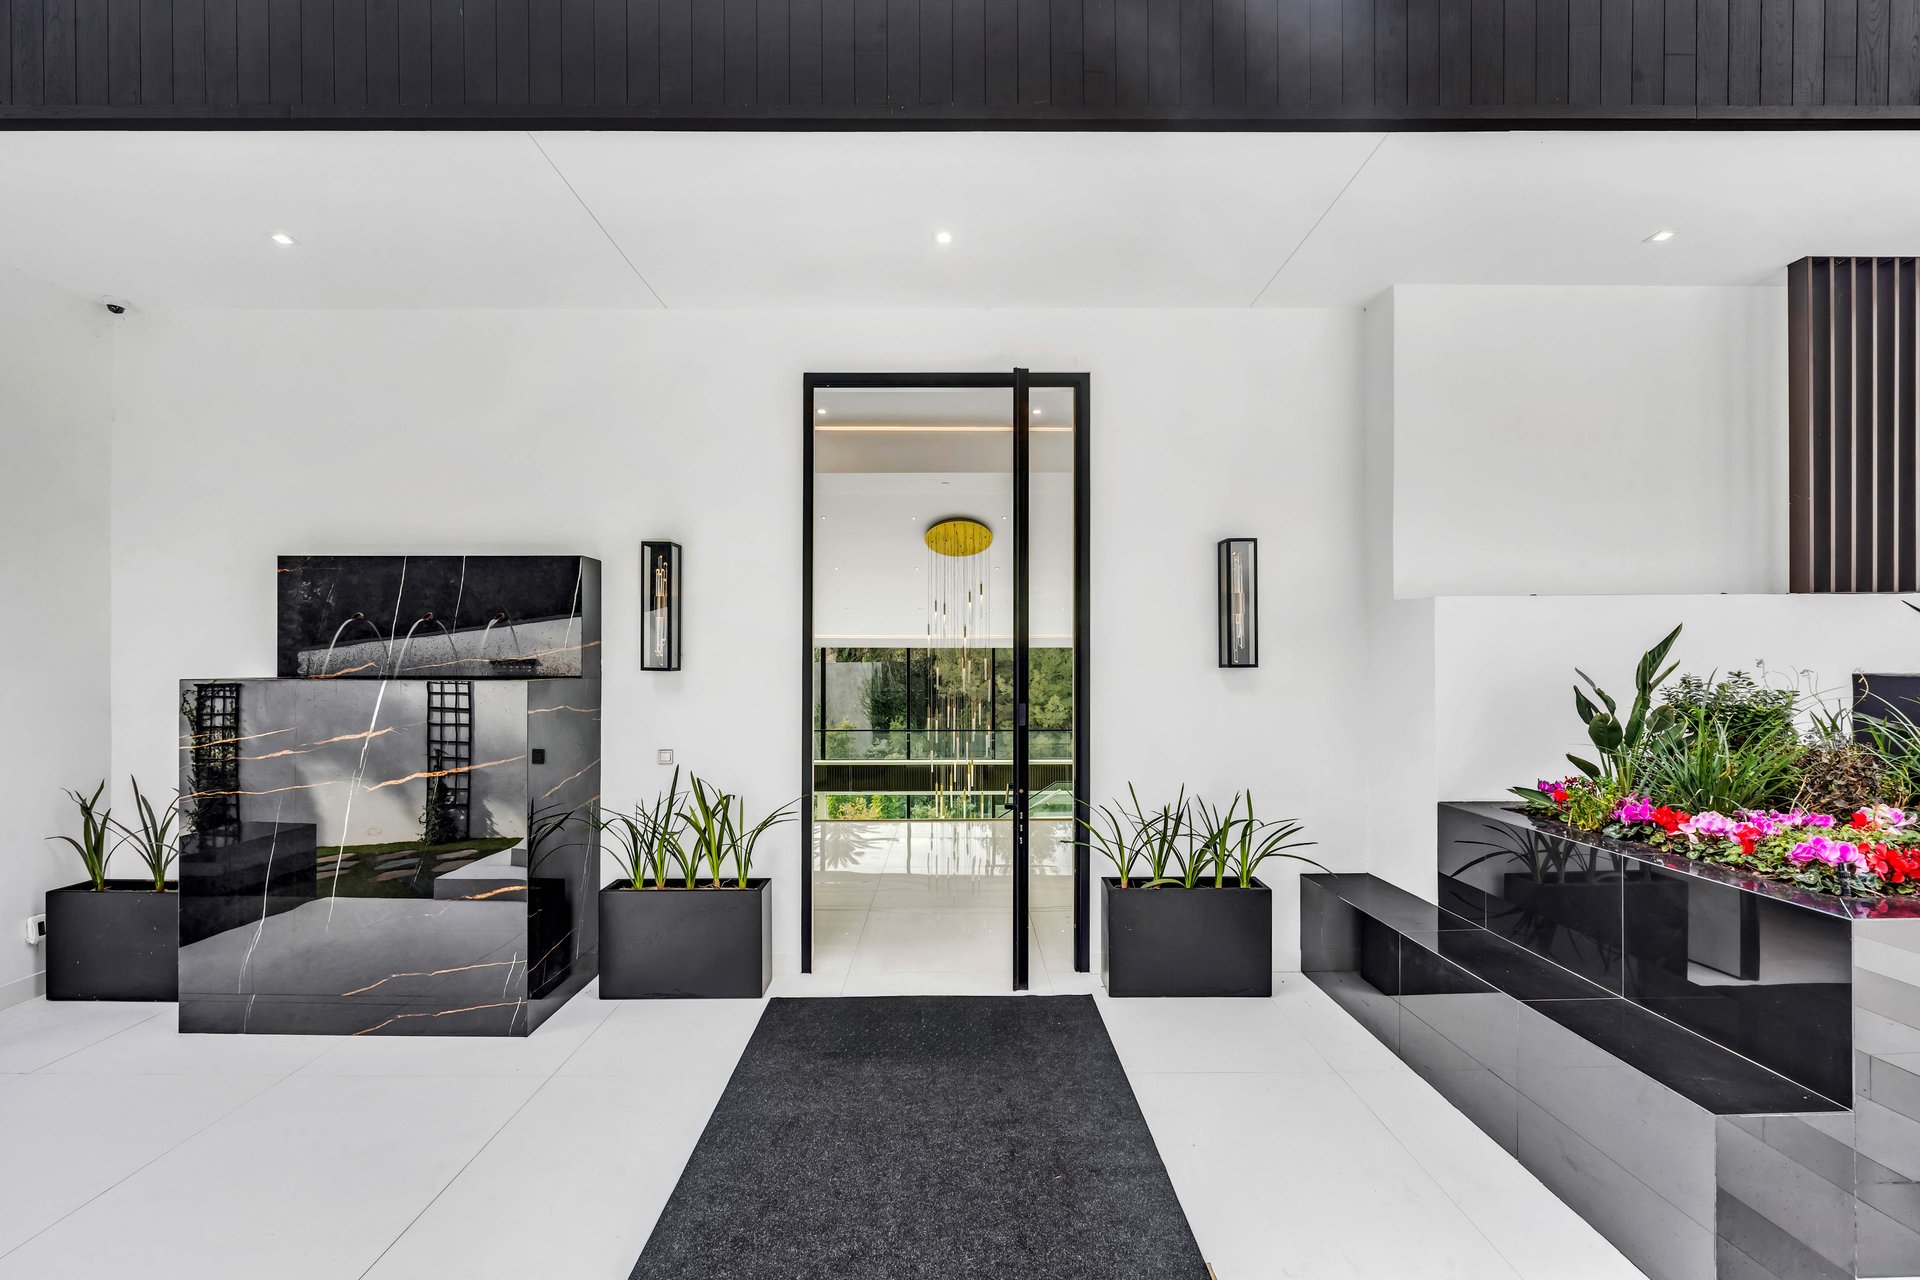
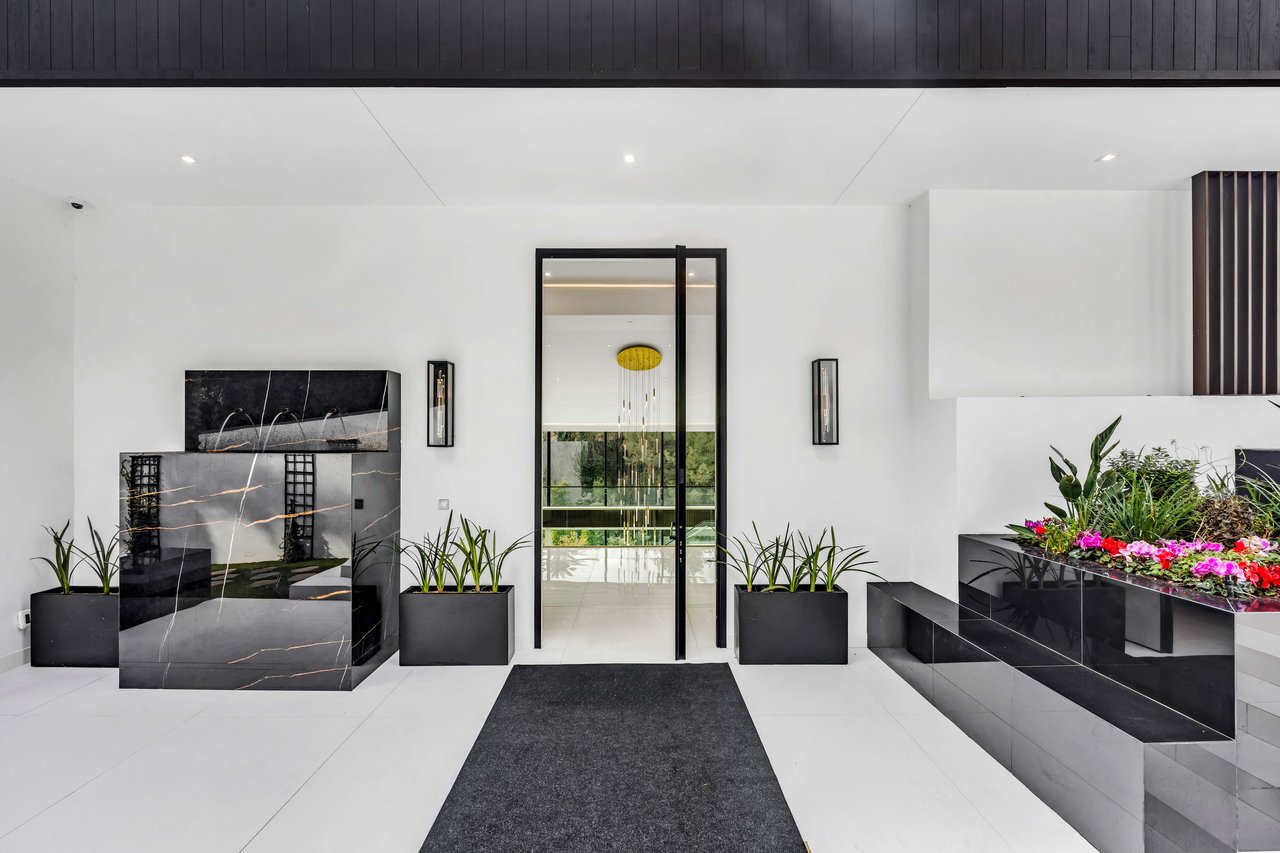
Modern home entrance with a black-framed glass door, dark stone water feature, and raised flower planters.
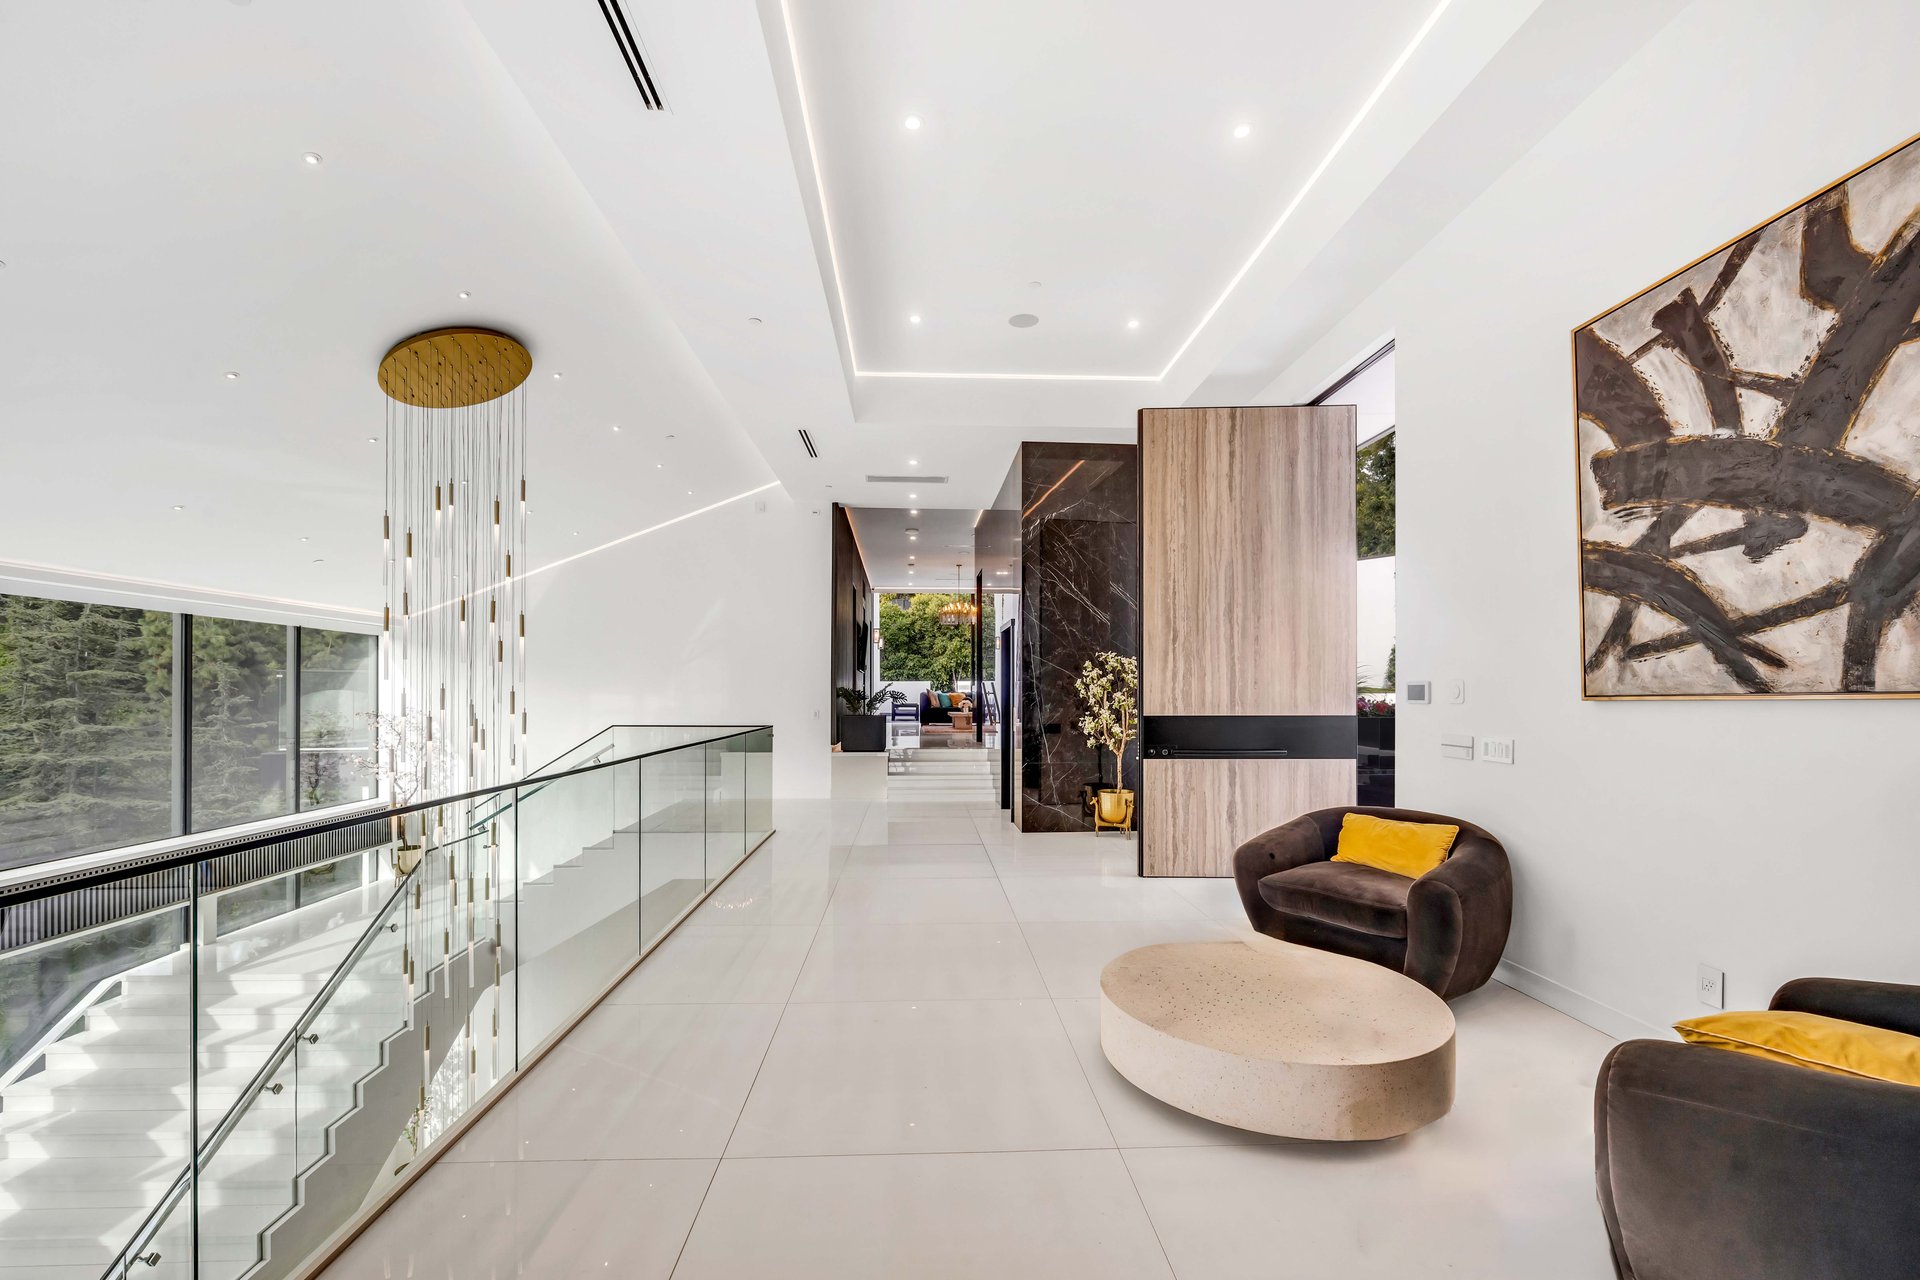
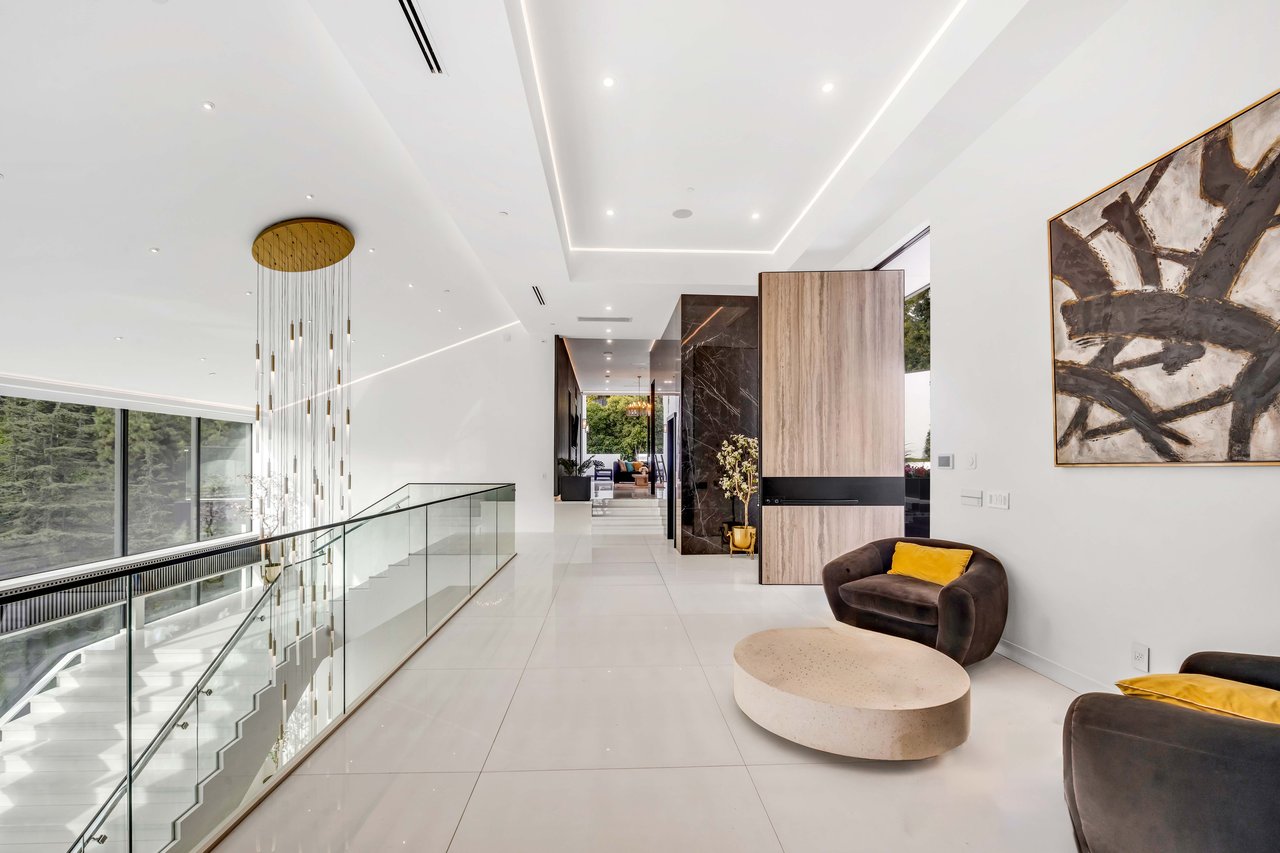
Modern upper-level hall with glass stair railing, hanging lights, and a furnished seating area.
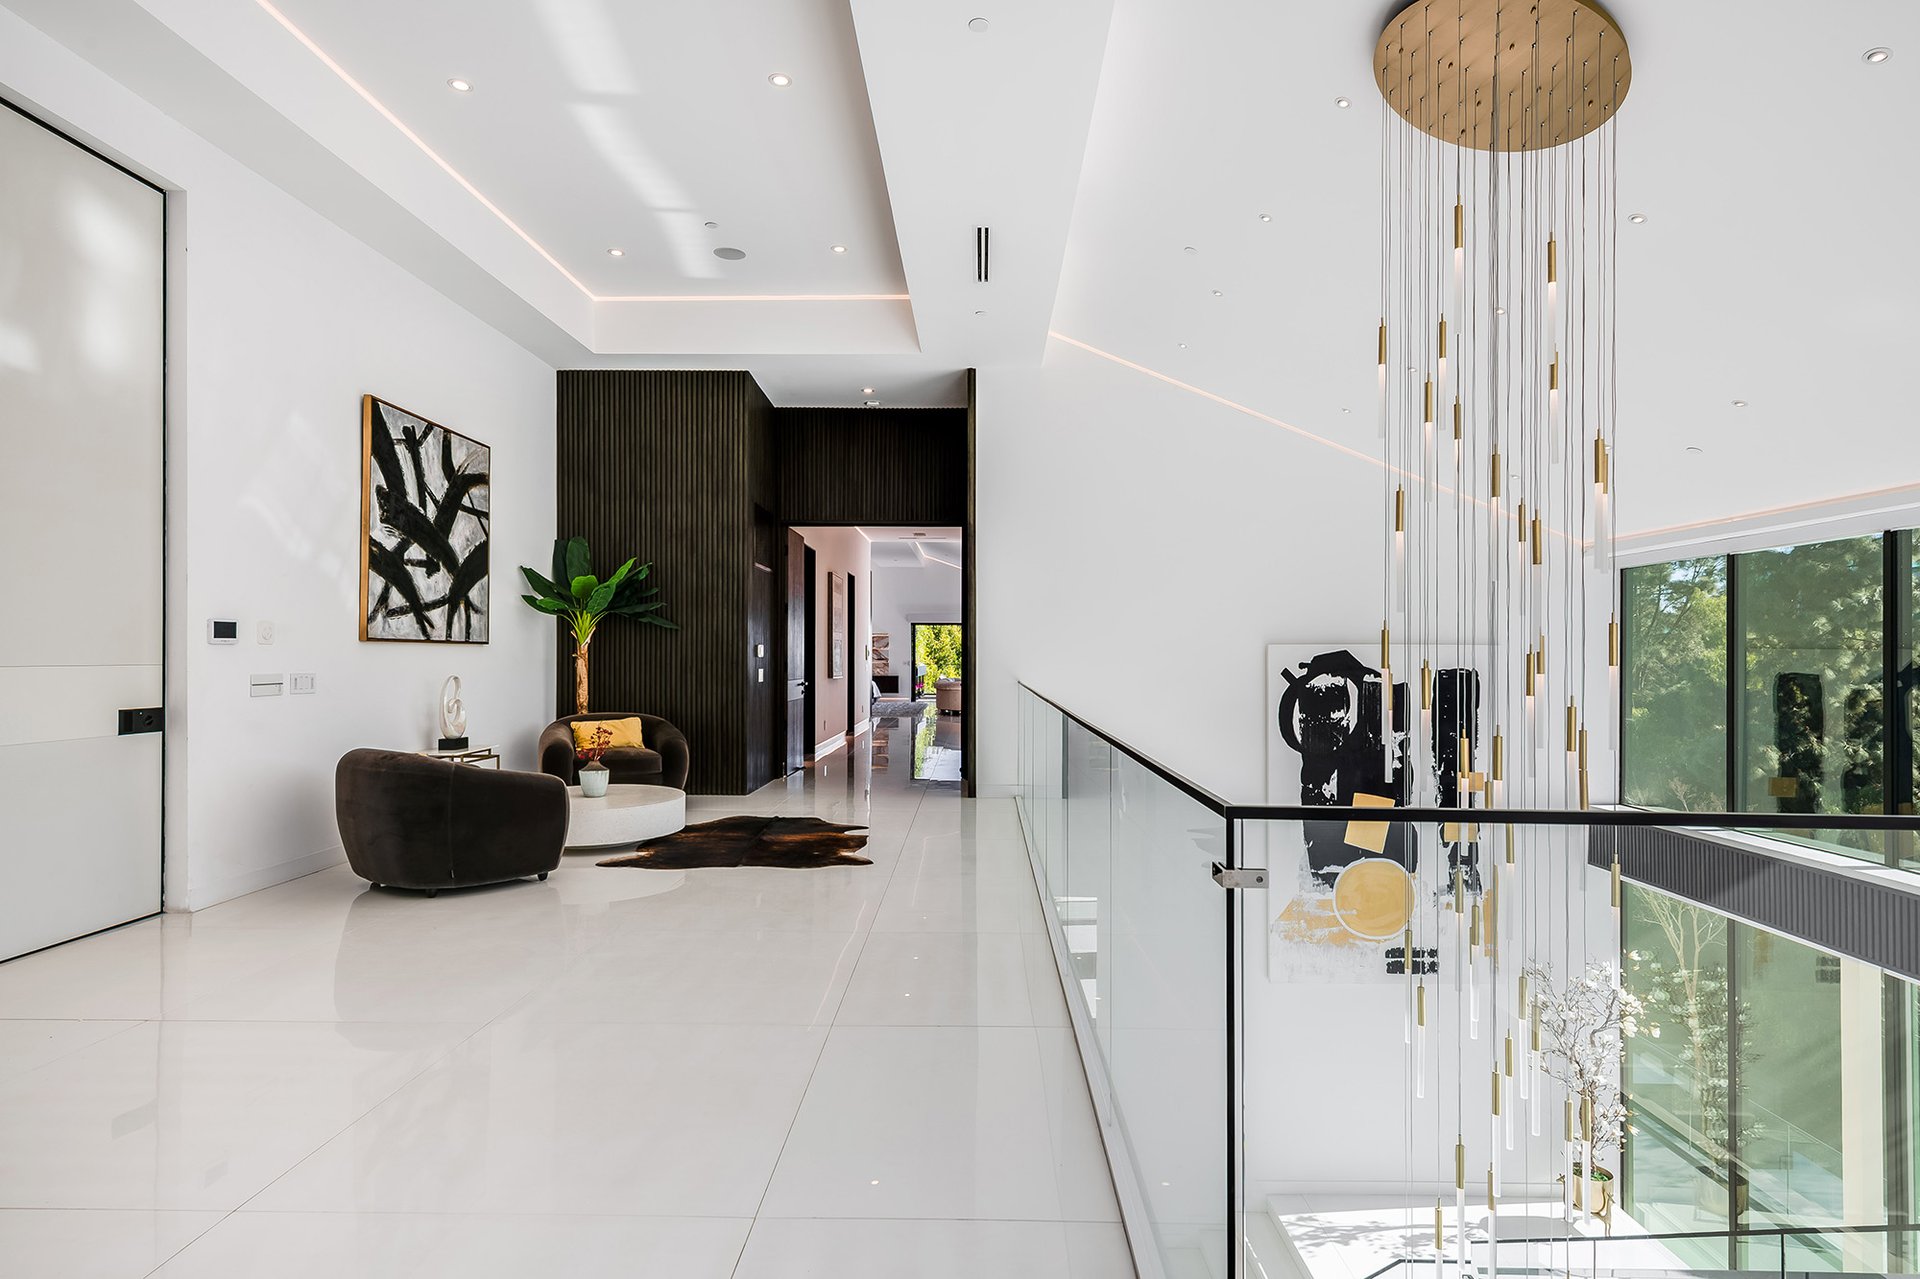
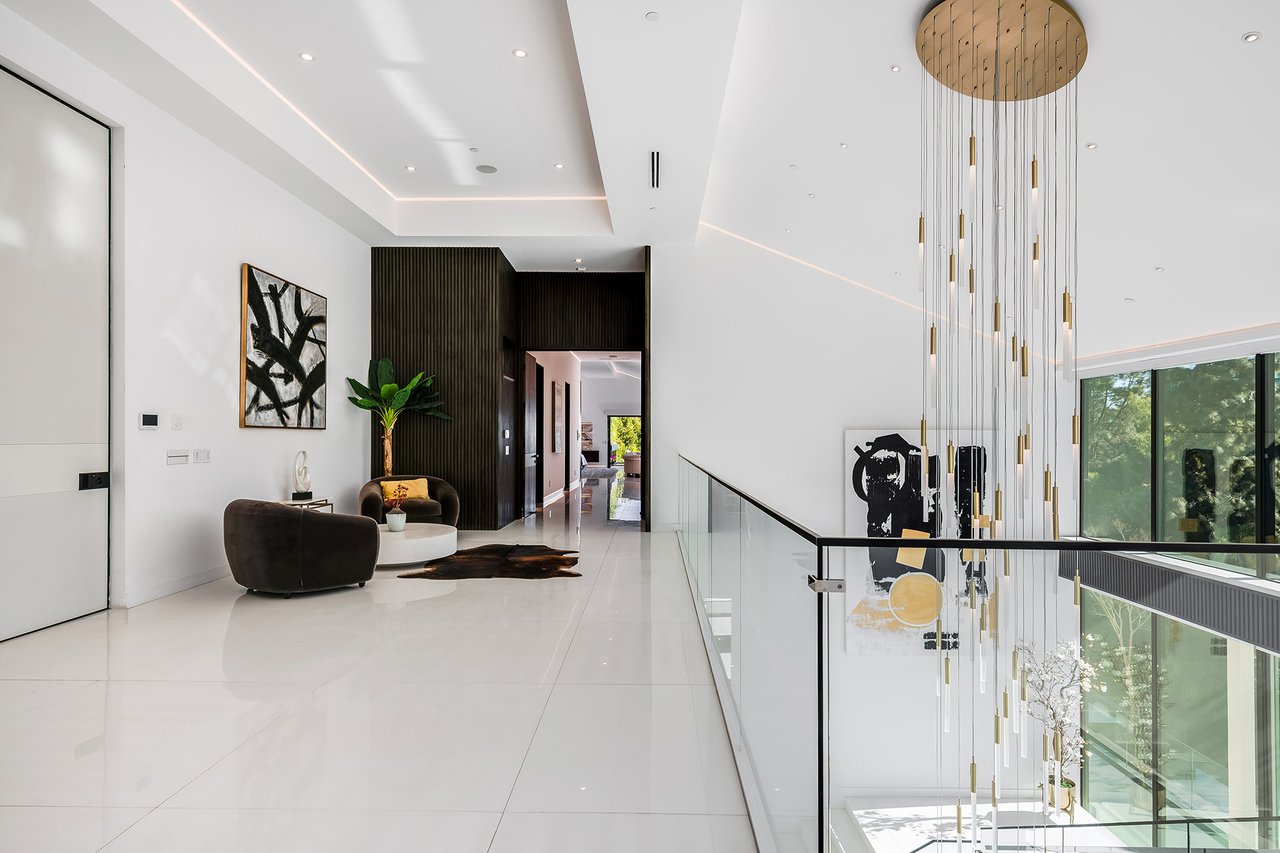
Modern upstairs foyer with glossy white floors, glass railing, dark wood paneling, and a sculptural pendant.
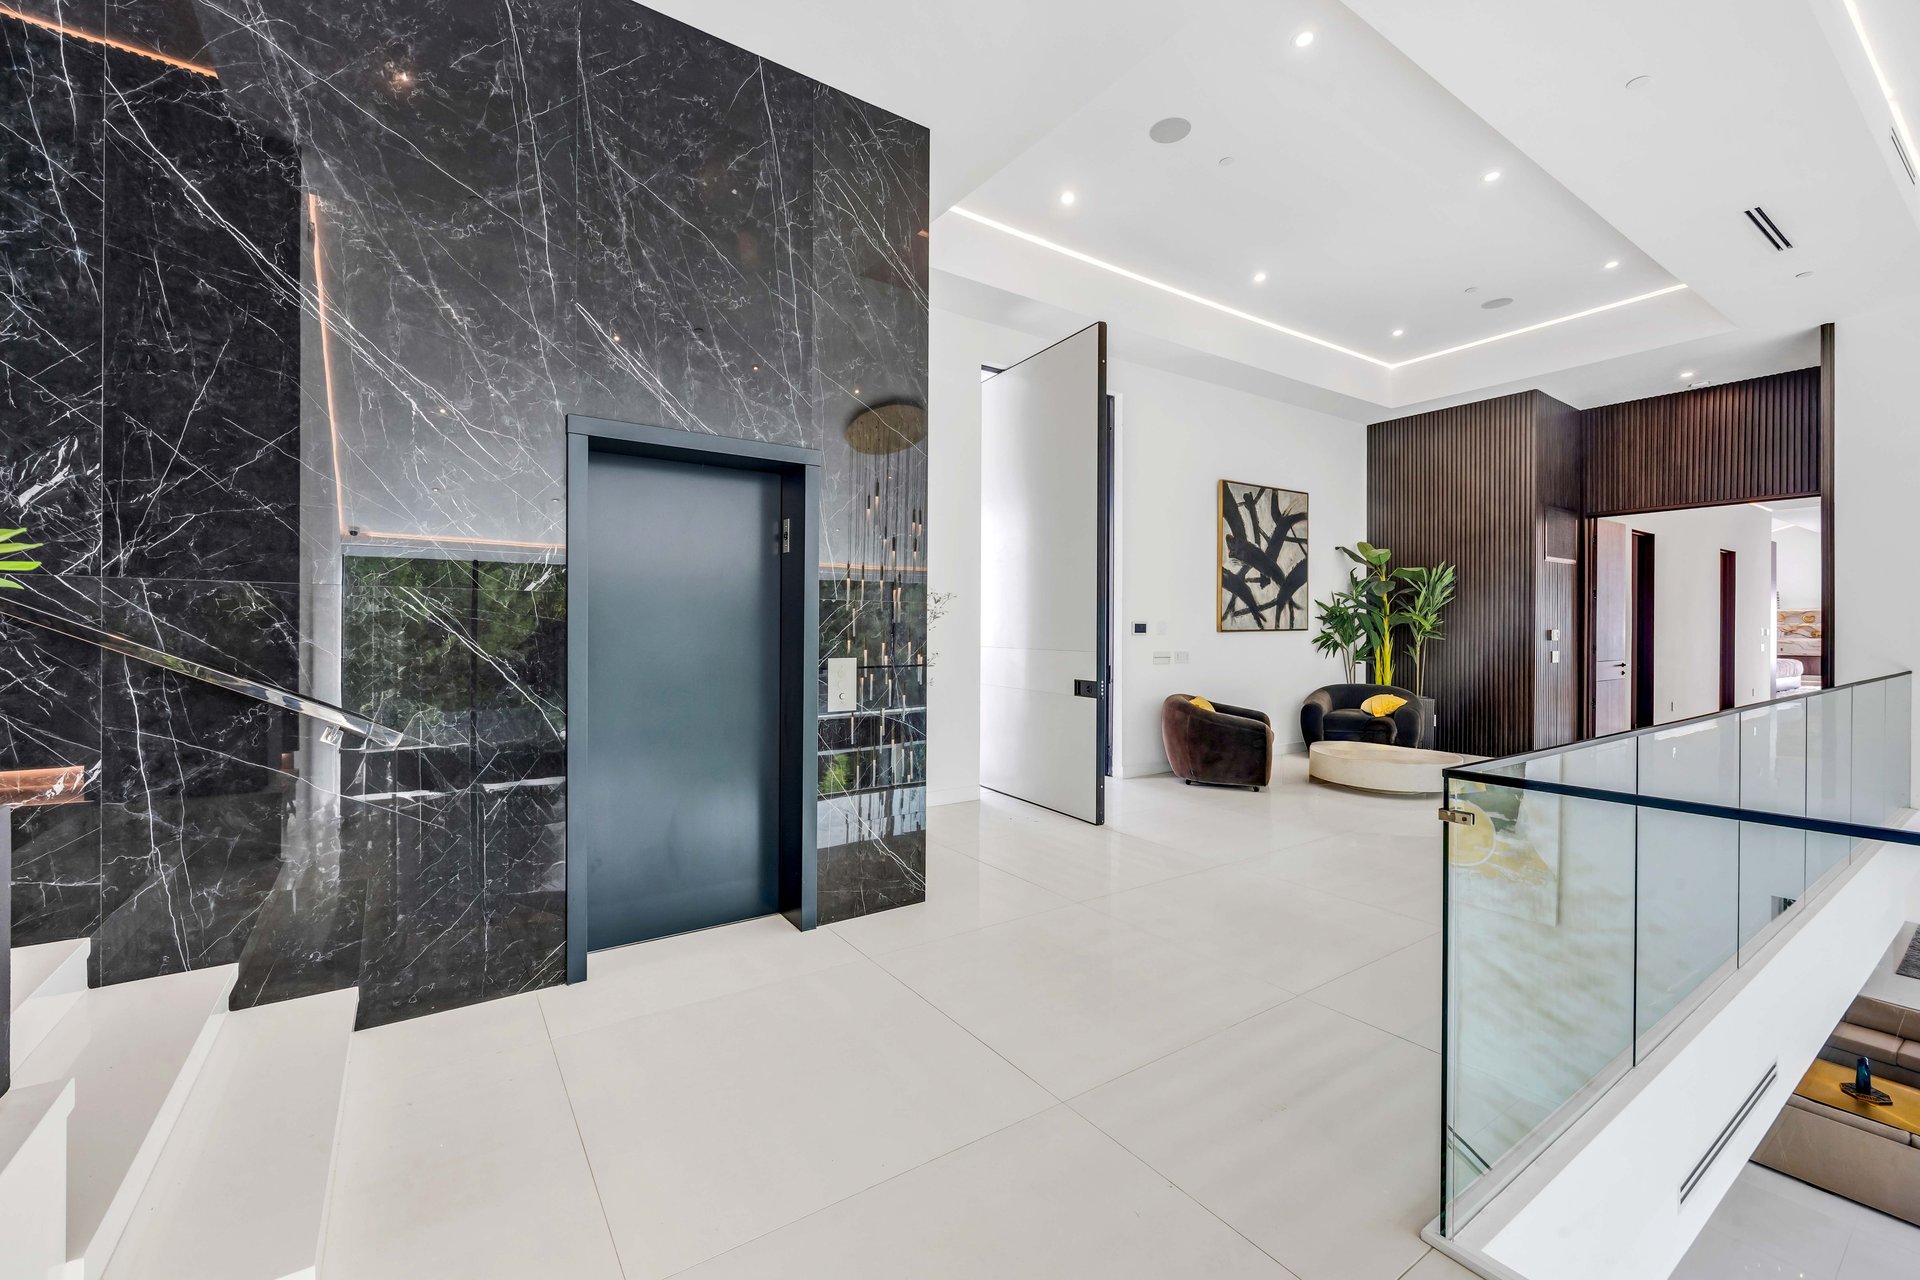
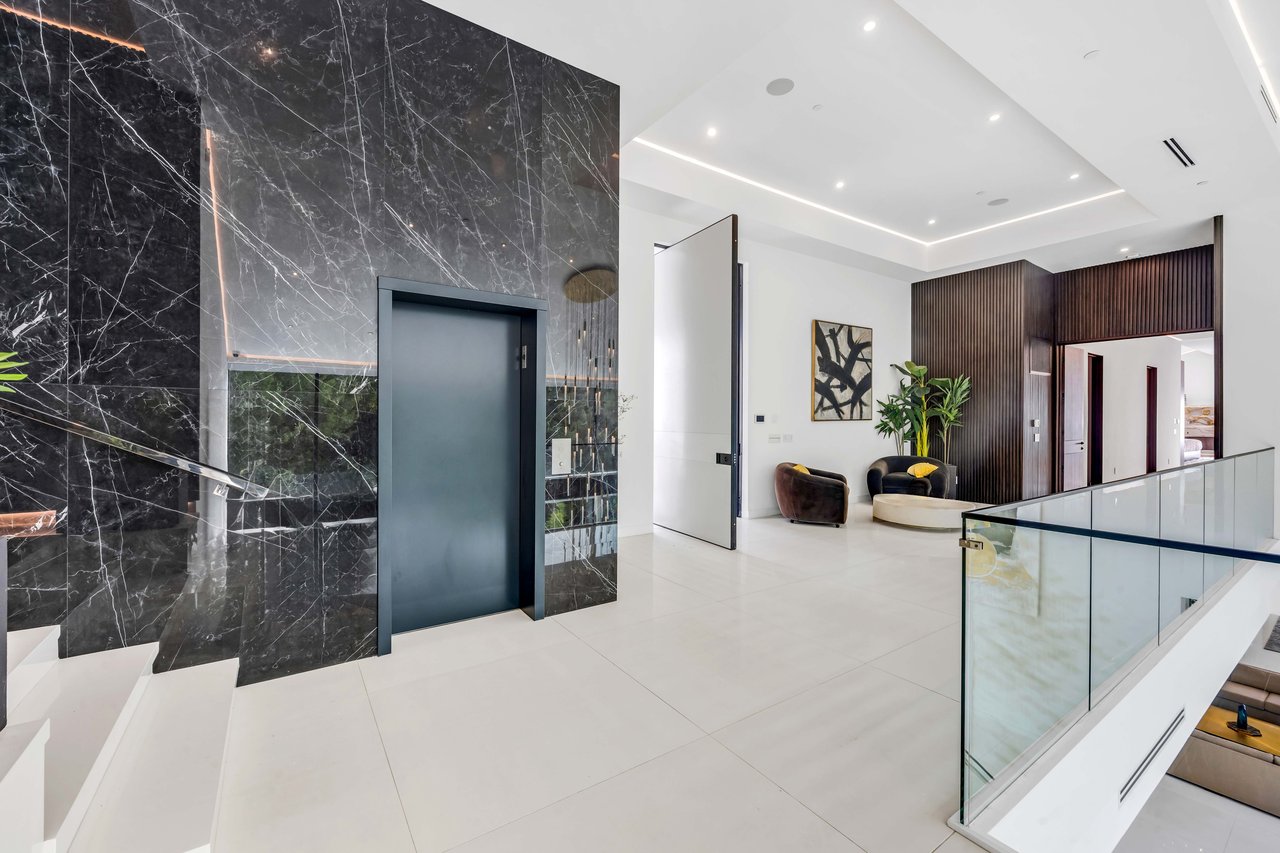
Modern foyer with a black marble elevator wall, sculptural seating, and glass-railed landing.
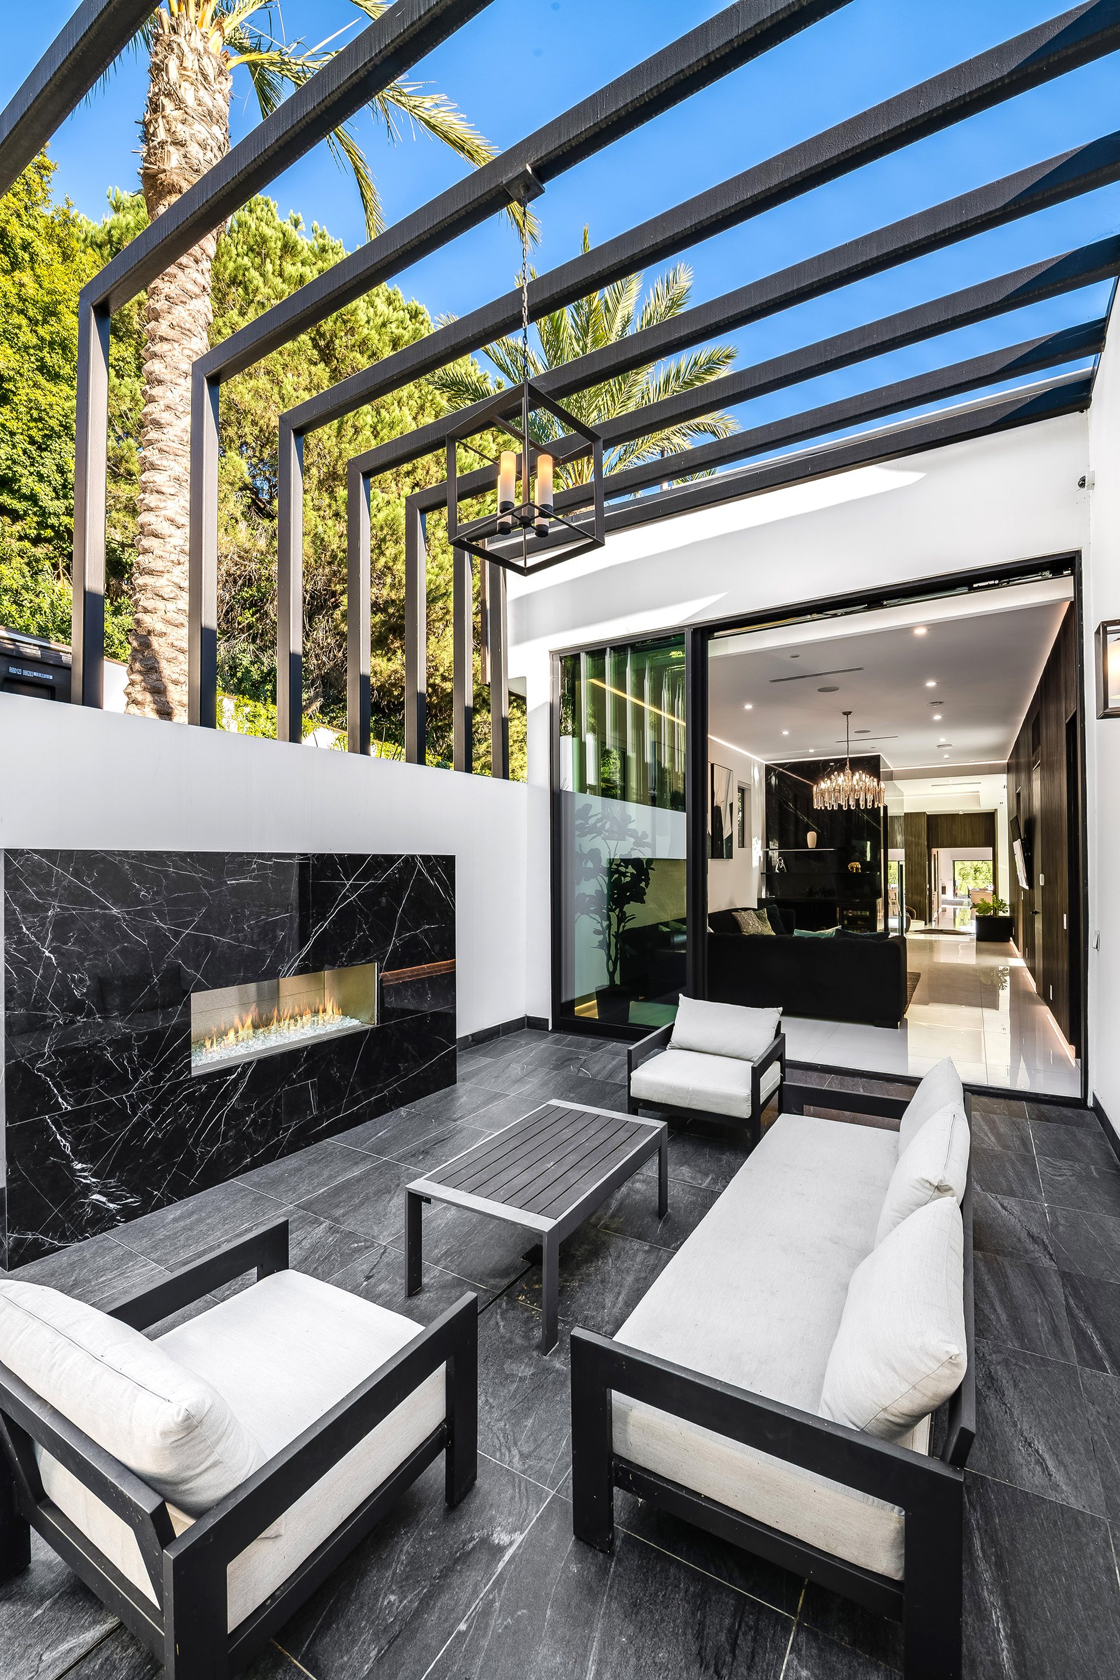
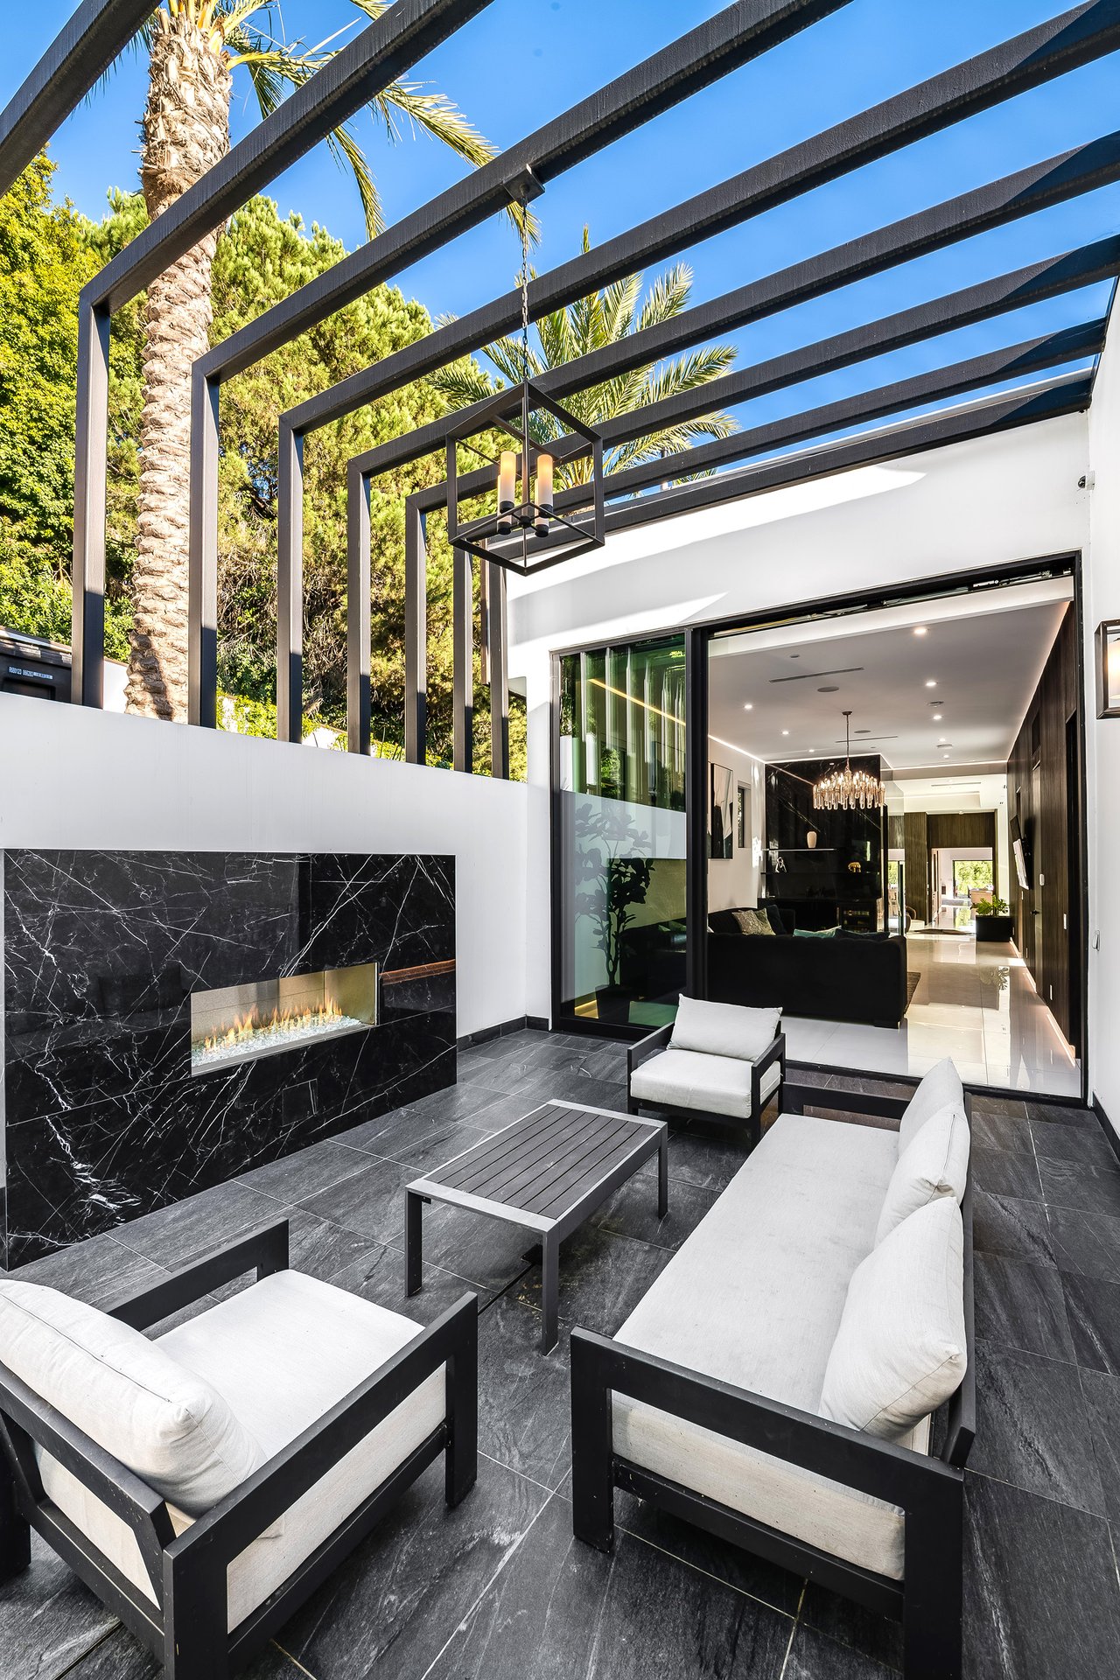
Modern patio with a black marble fireplace, white-cushioned seating, and a pergola beside the home.
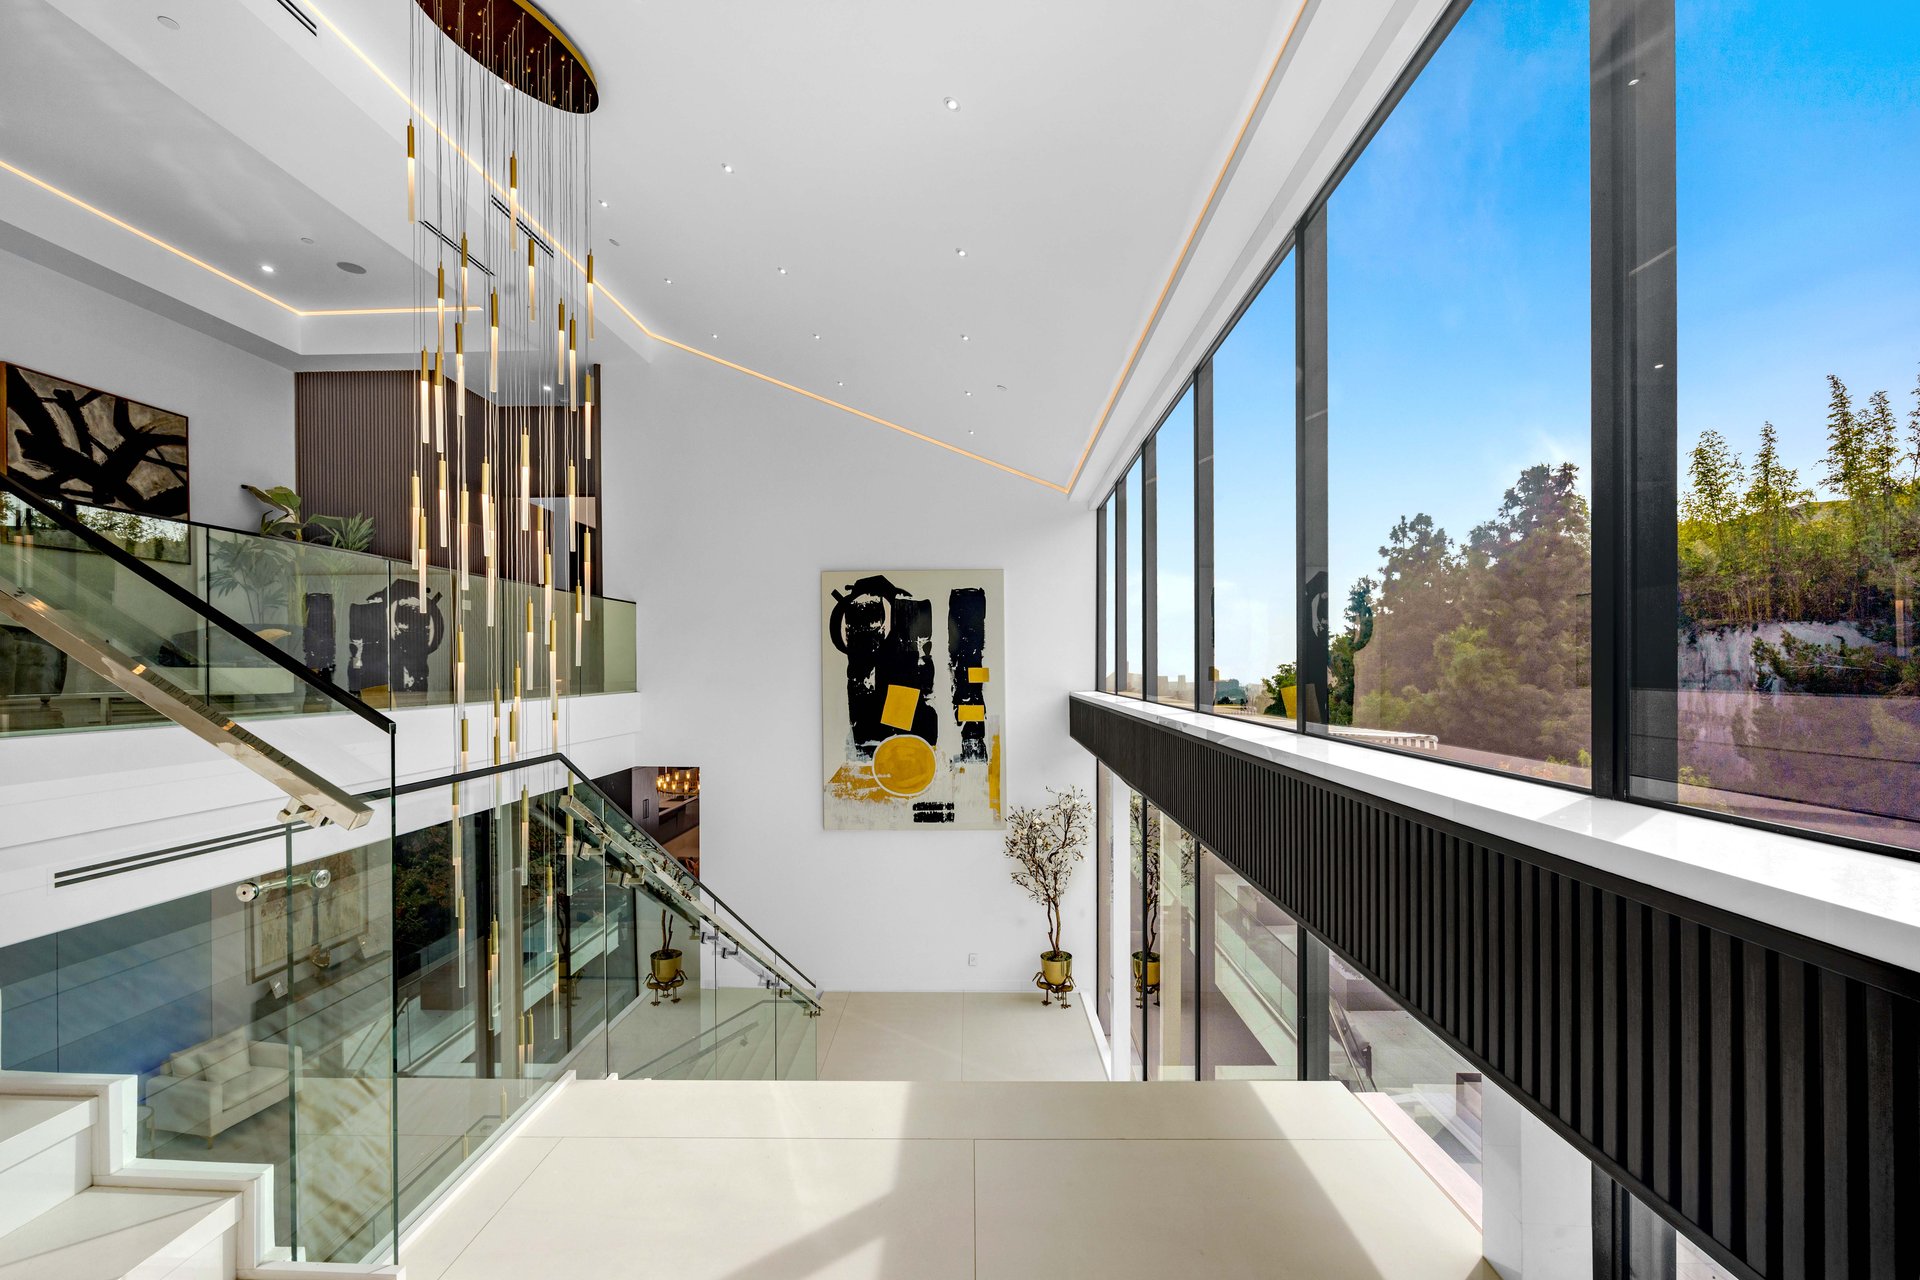
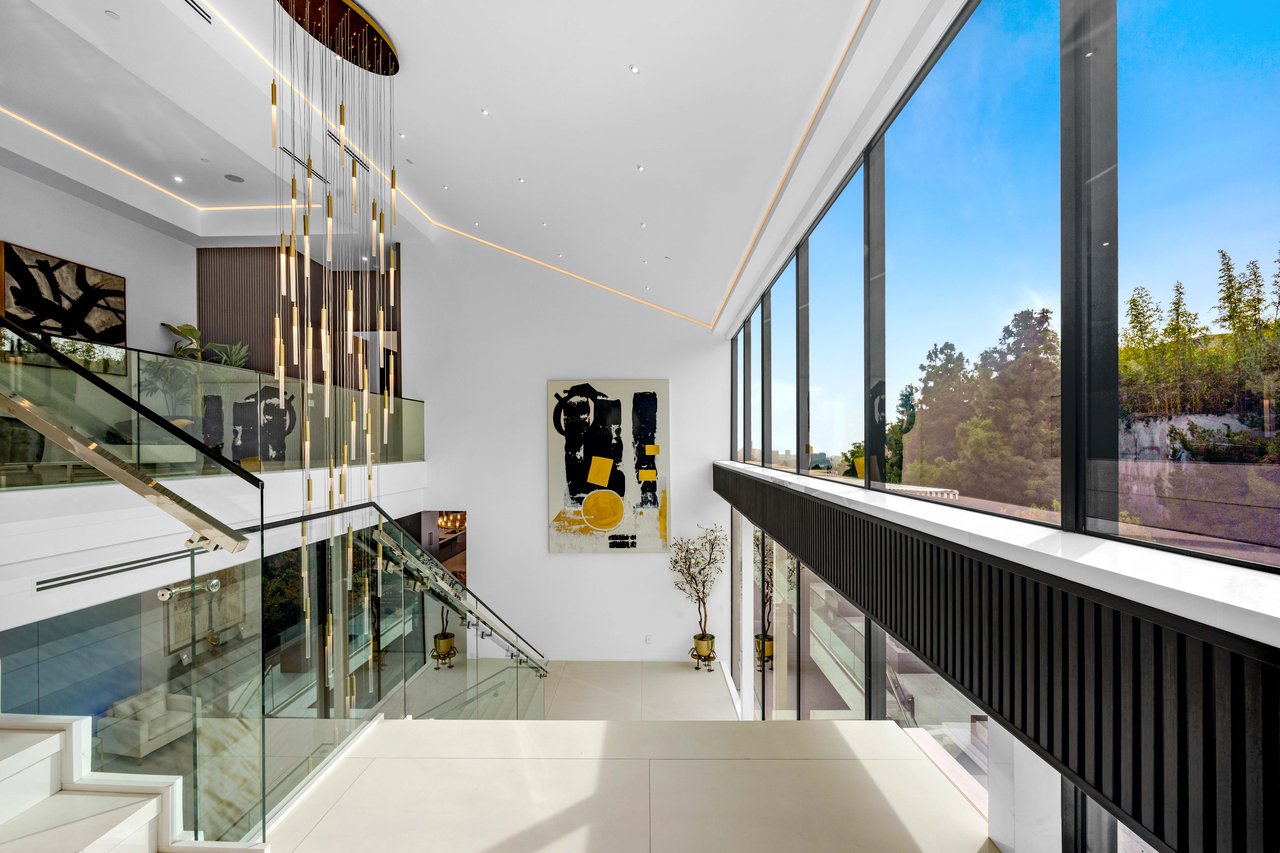
Double-height stair hall with glass railings, sculptural pendant lights, and tall windows overlooking trees.
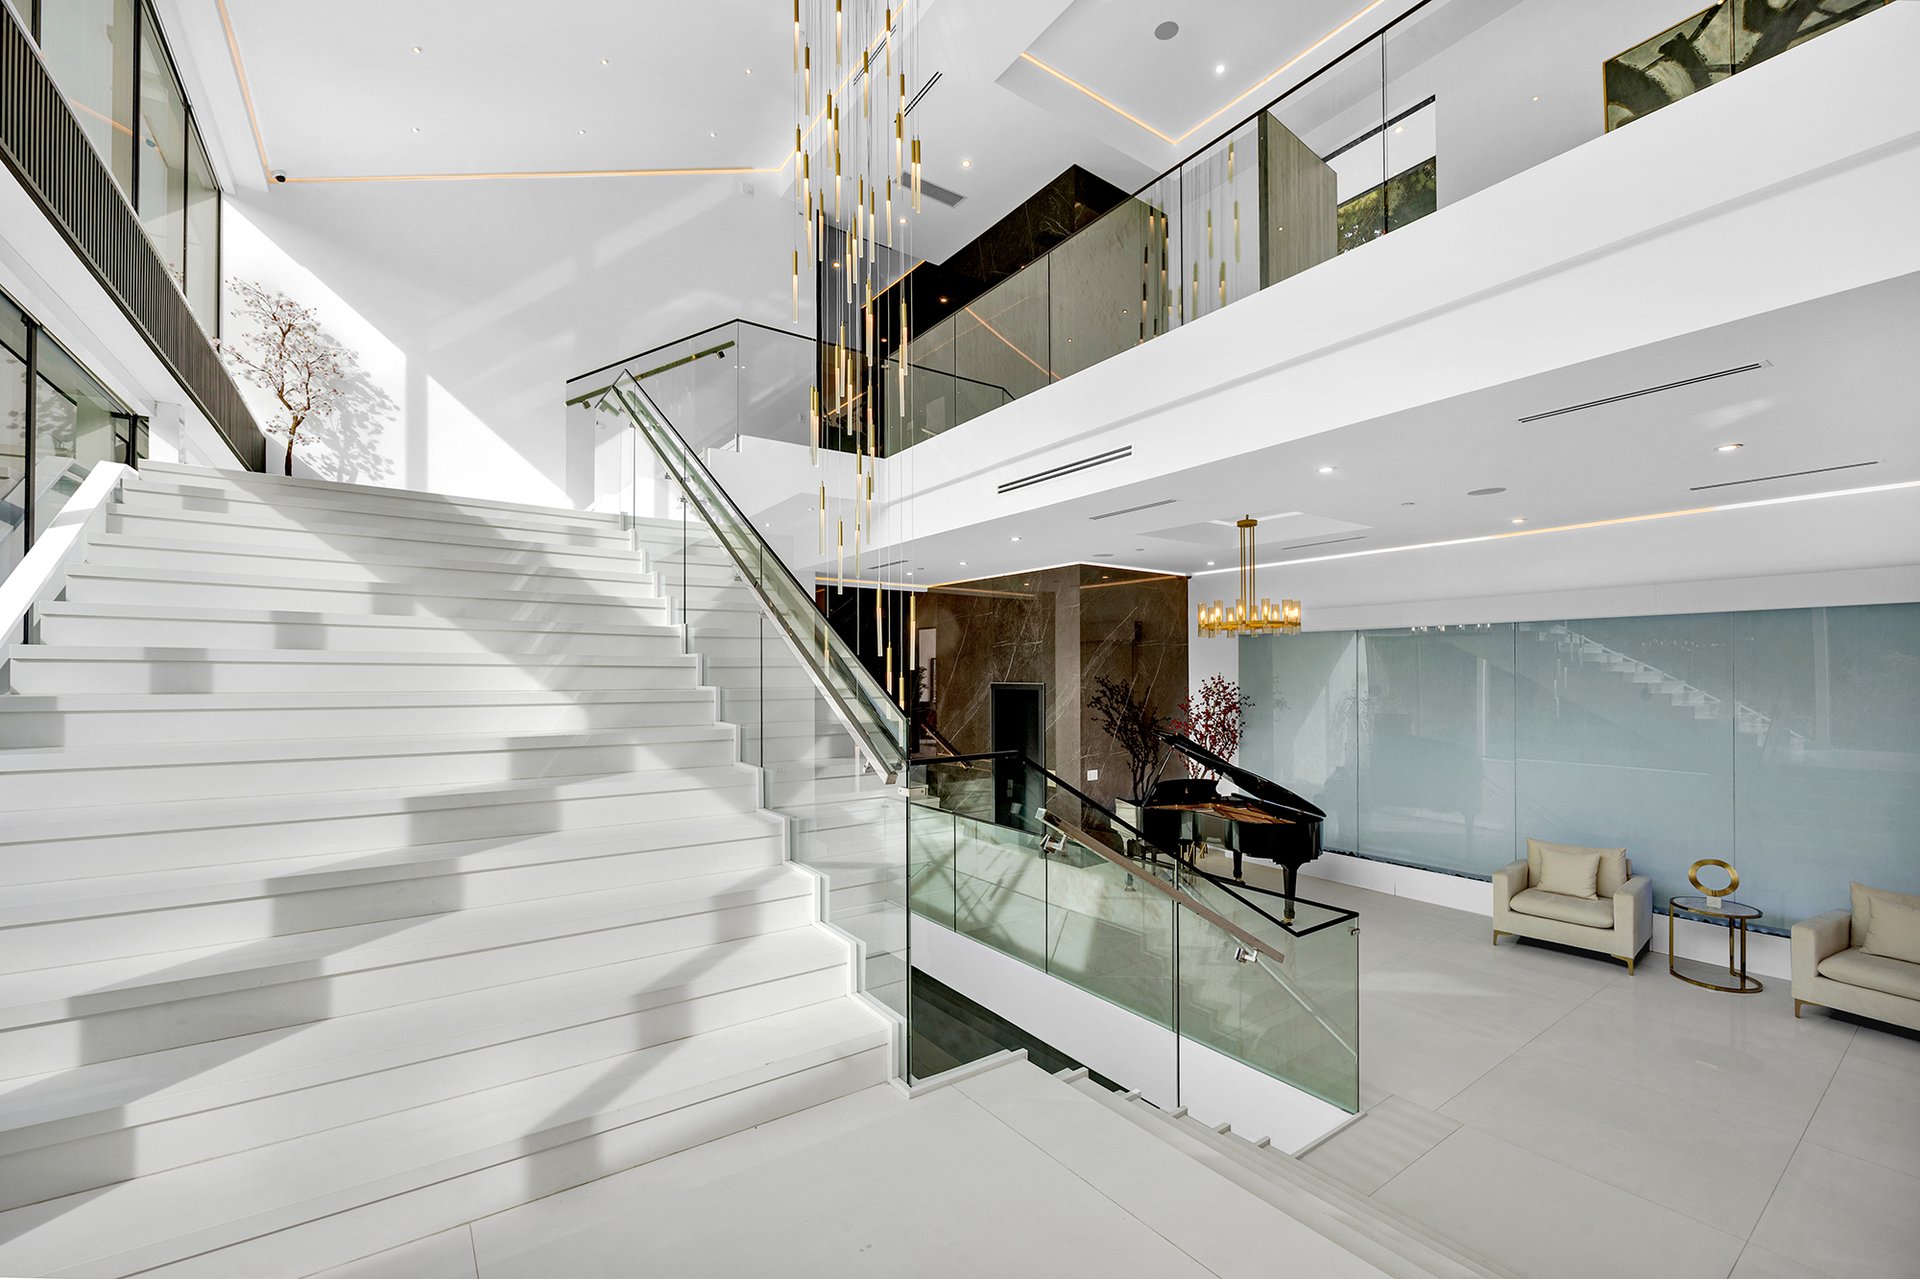
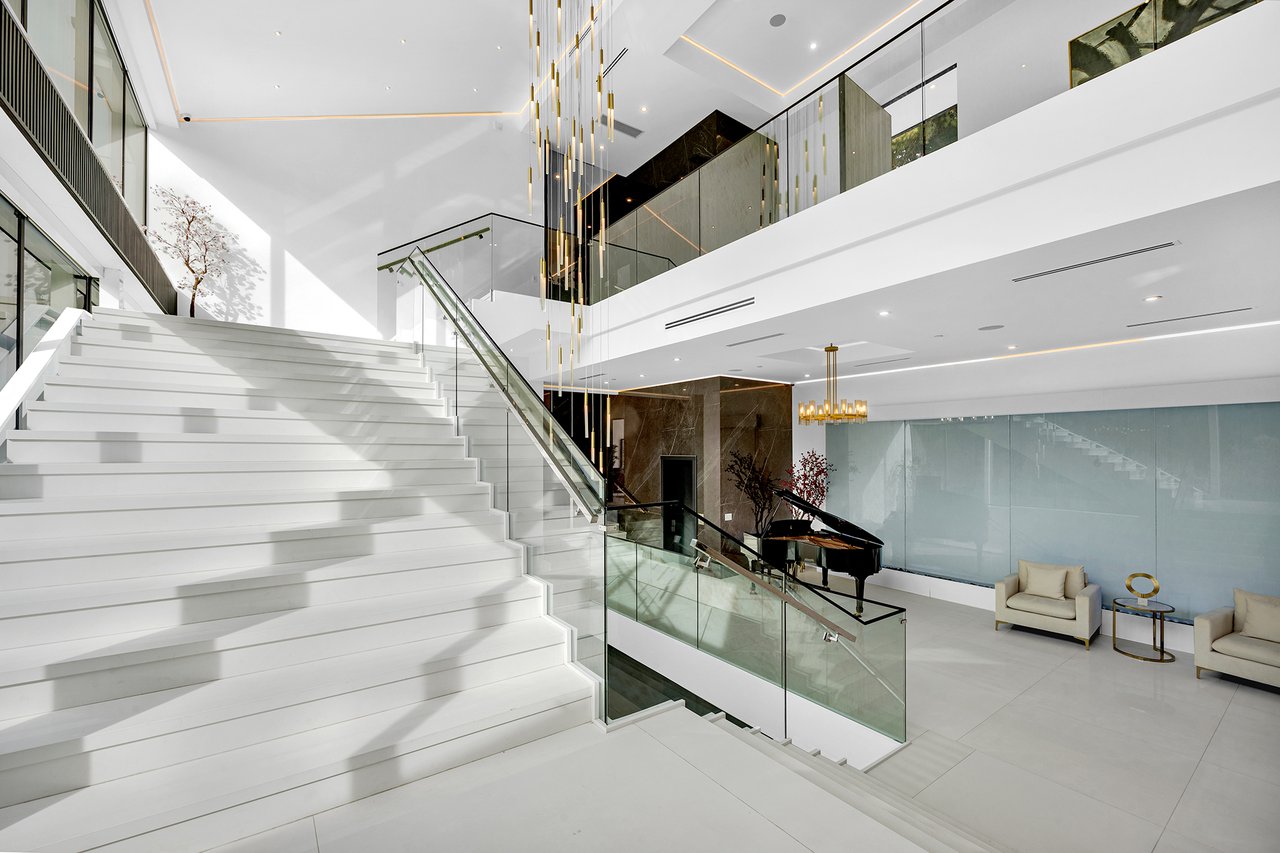
Modern foyer with a sweeping white staircase, glass railings, and a cascading chandelier.
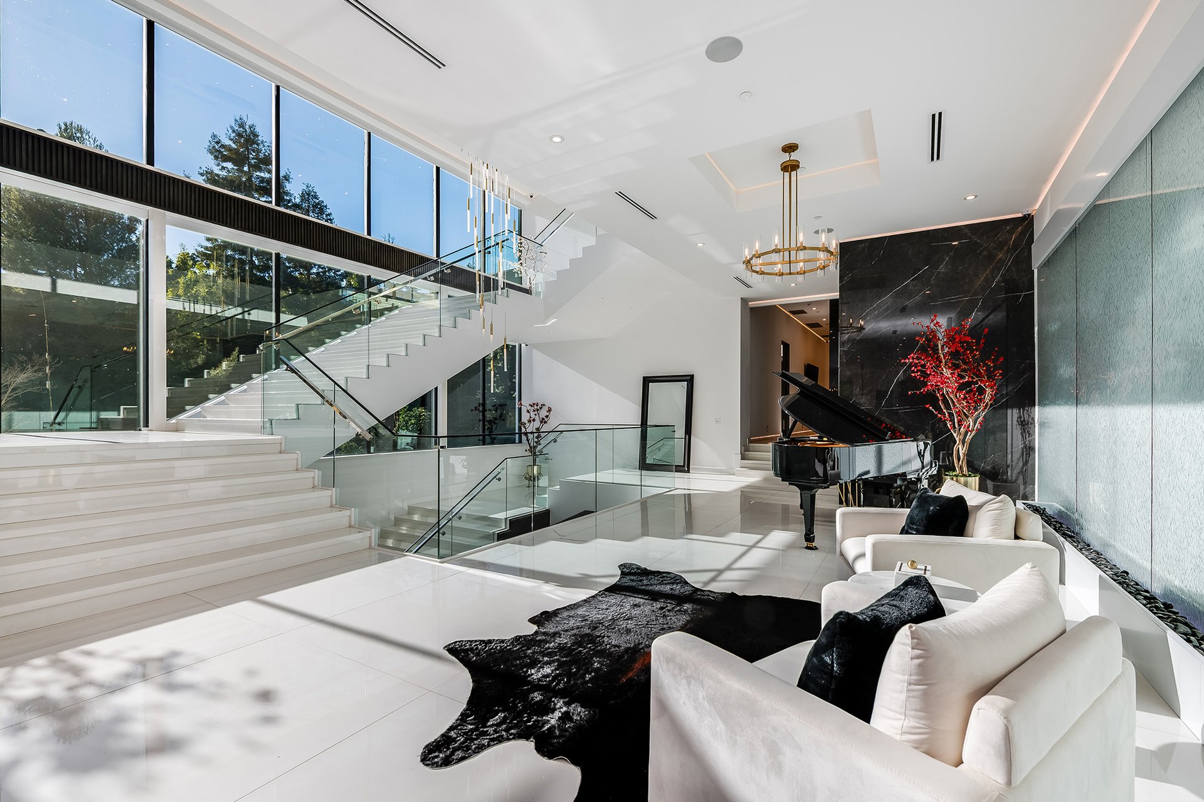
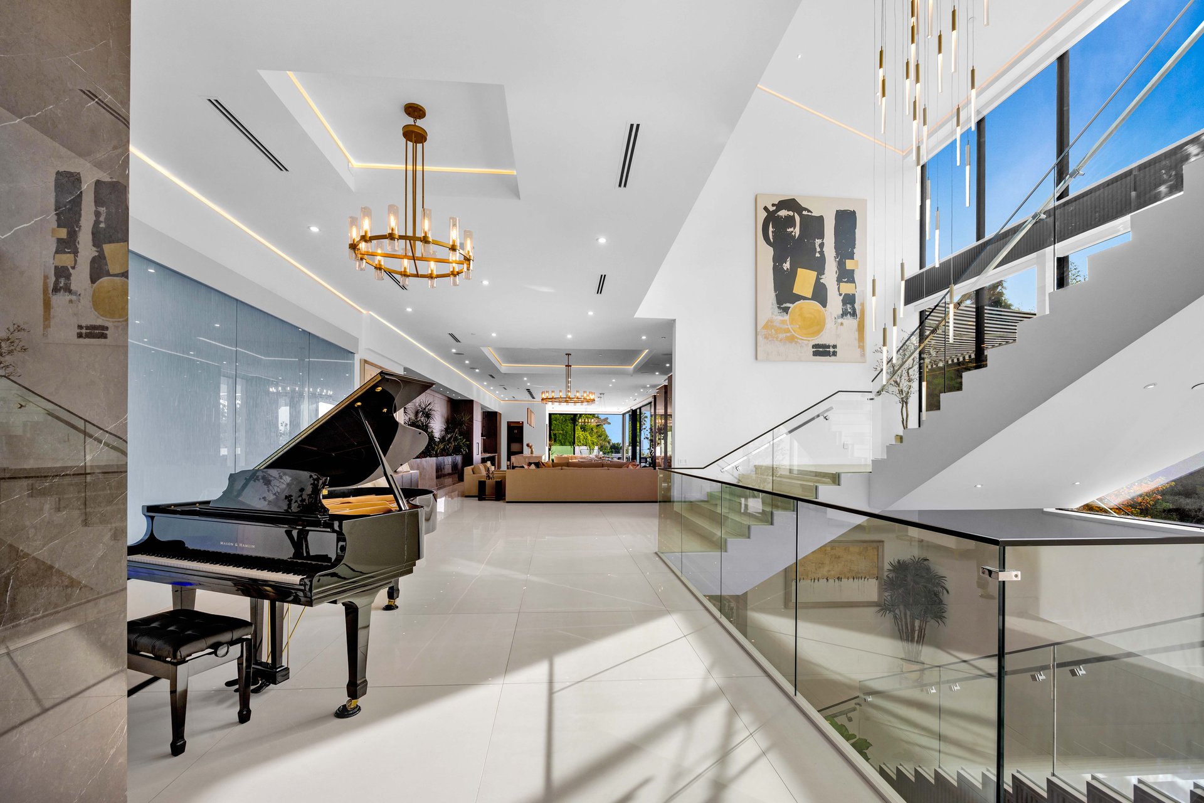
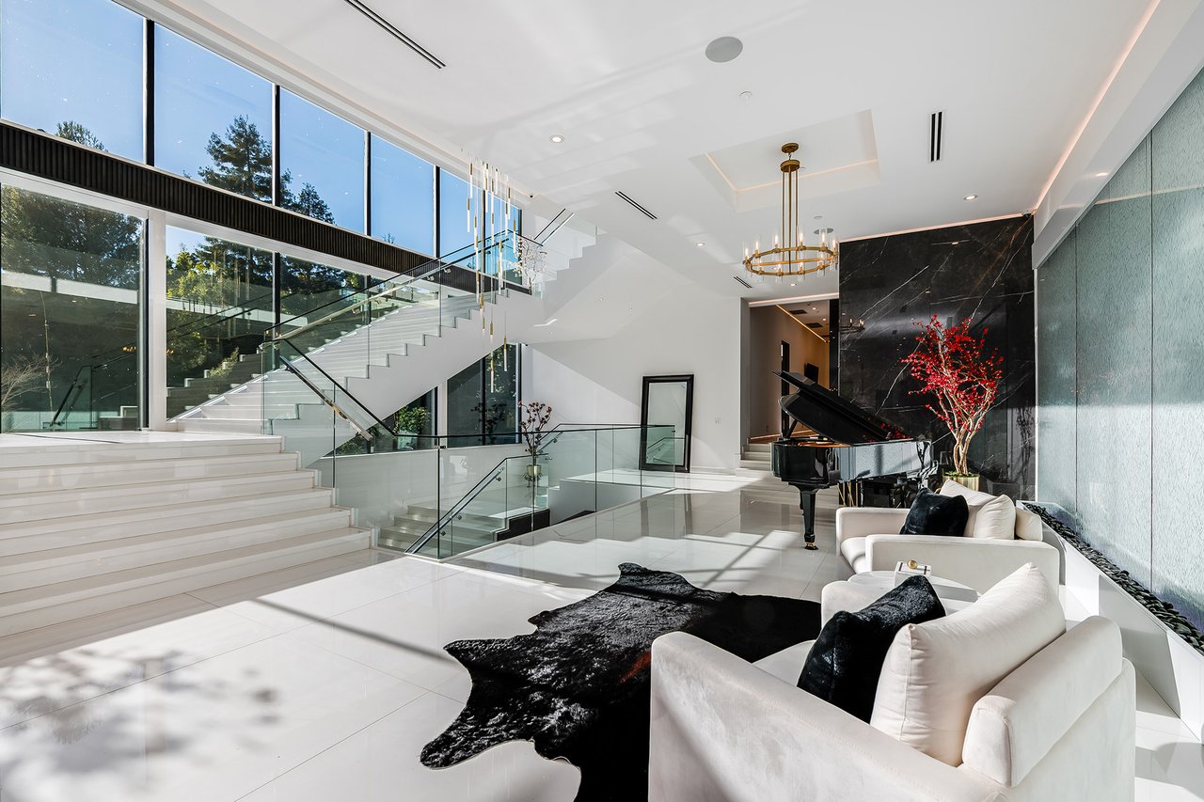
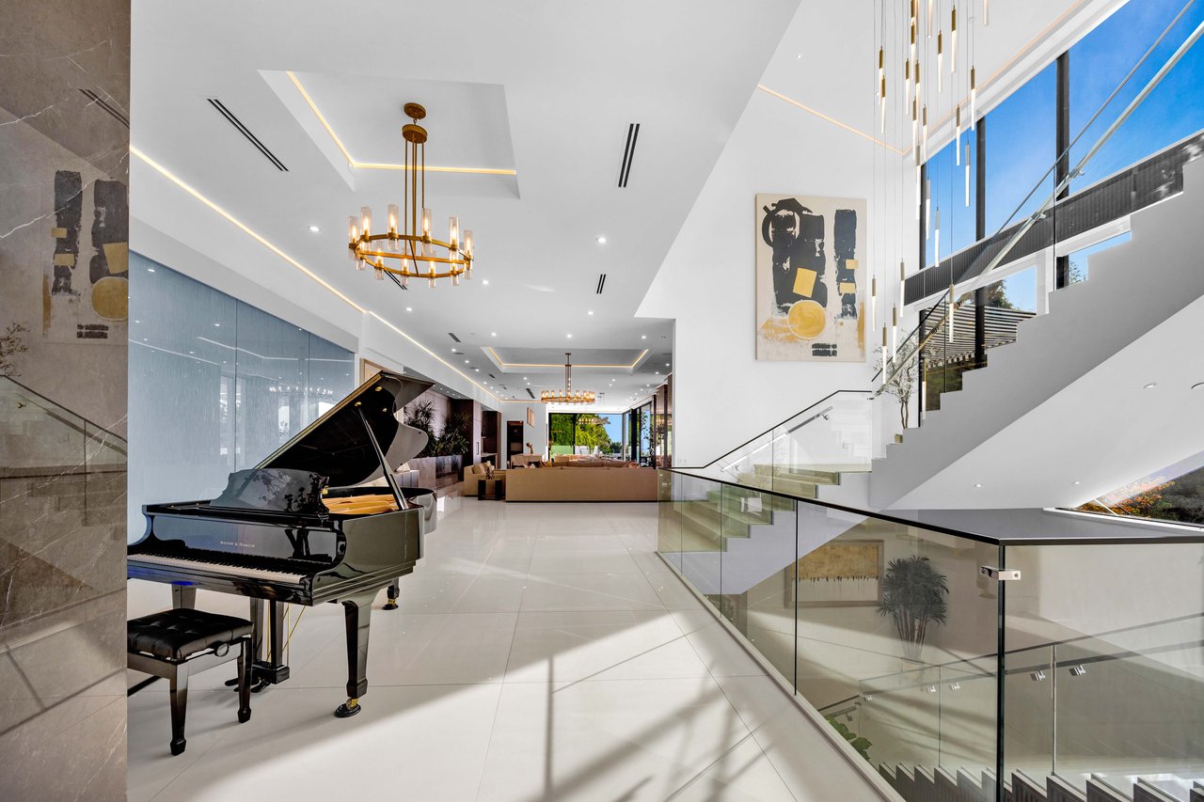
Double-height living room with a sweeping staircase, floor-to-ceiling windows, white sofas, and a black grand piano.
Modern two-story foyer with a grand piano and glass-railed staircase.
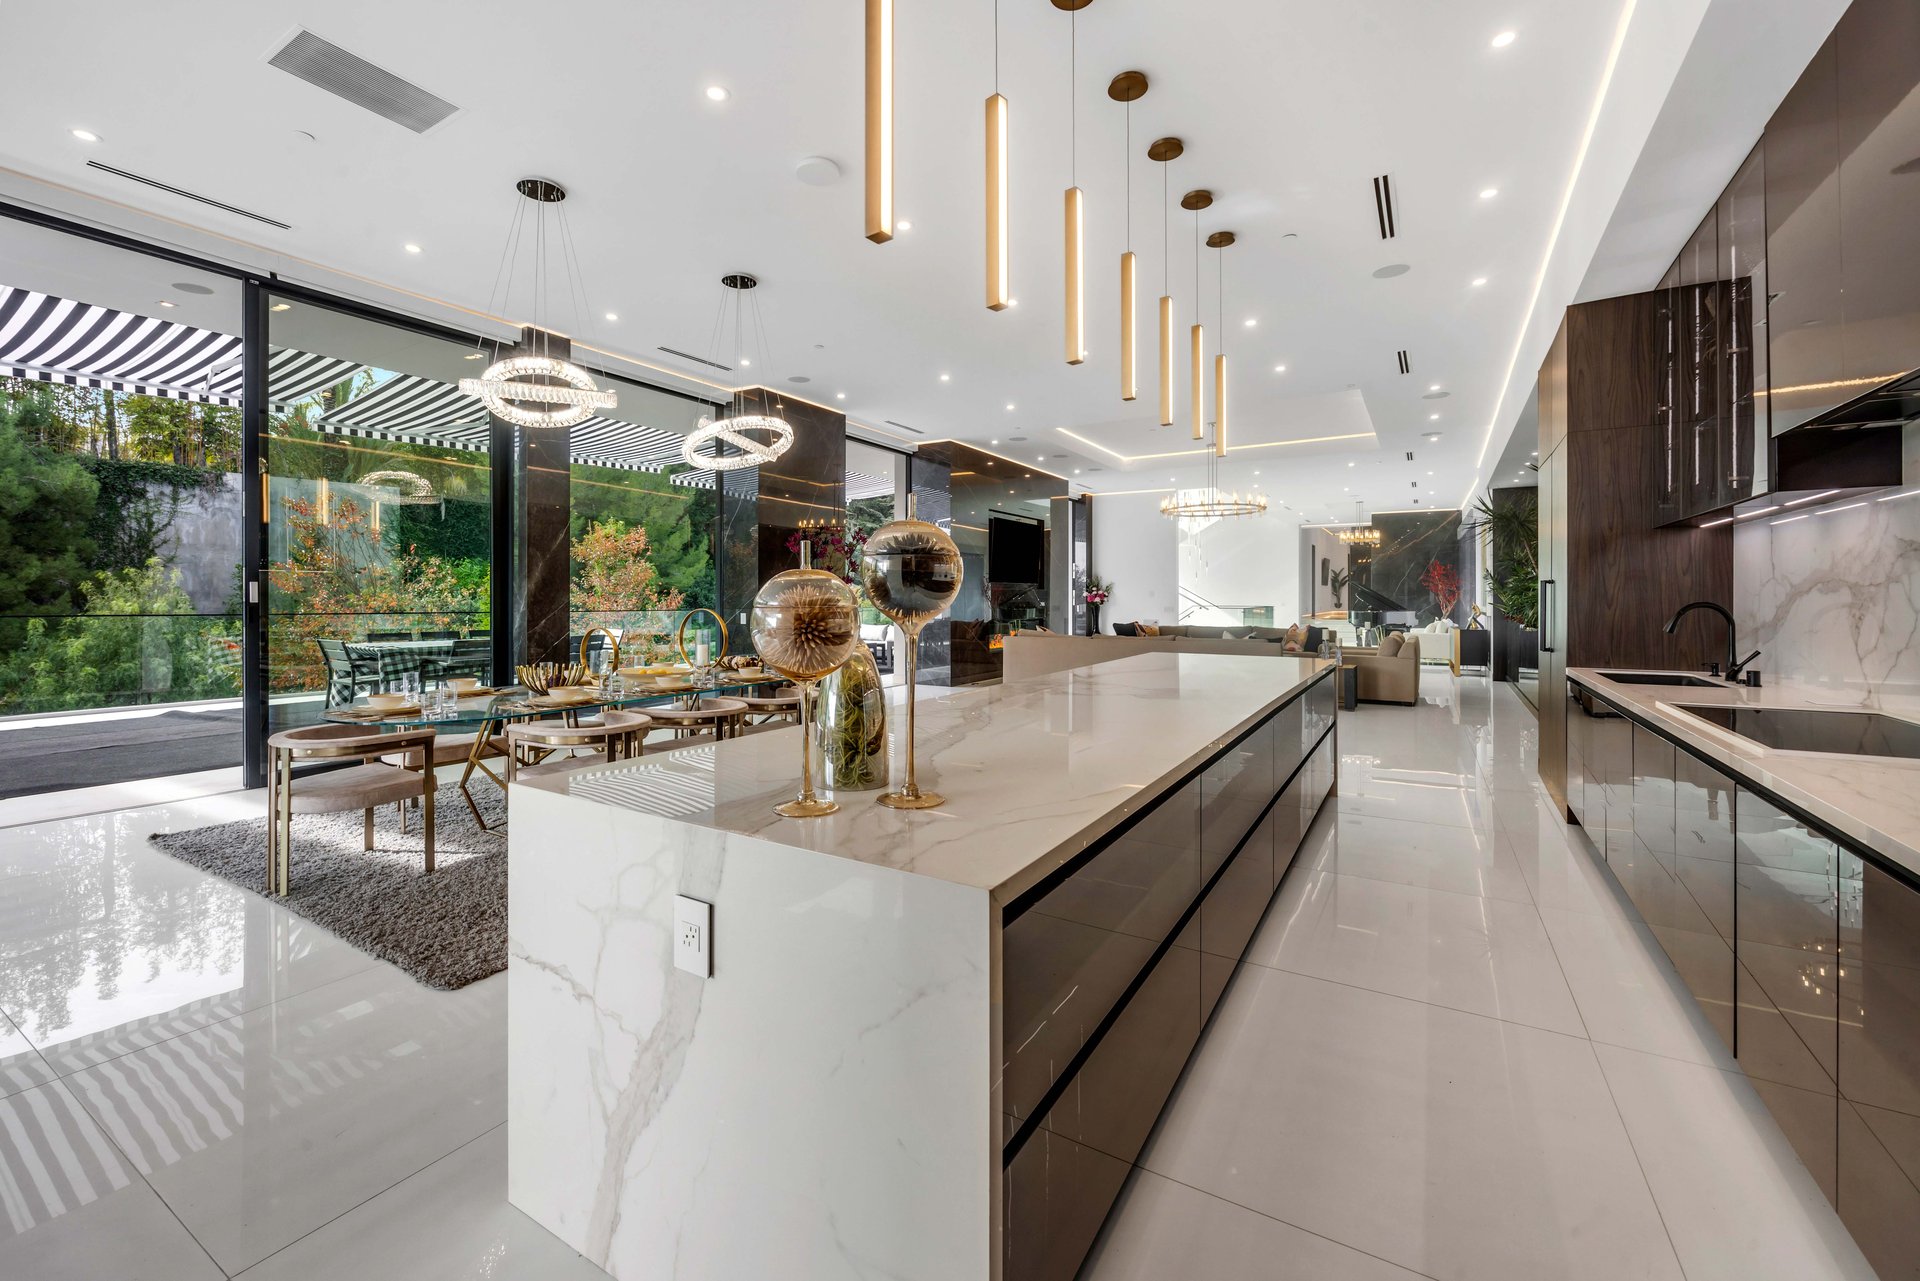
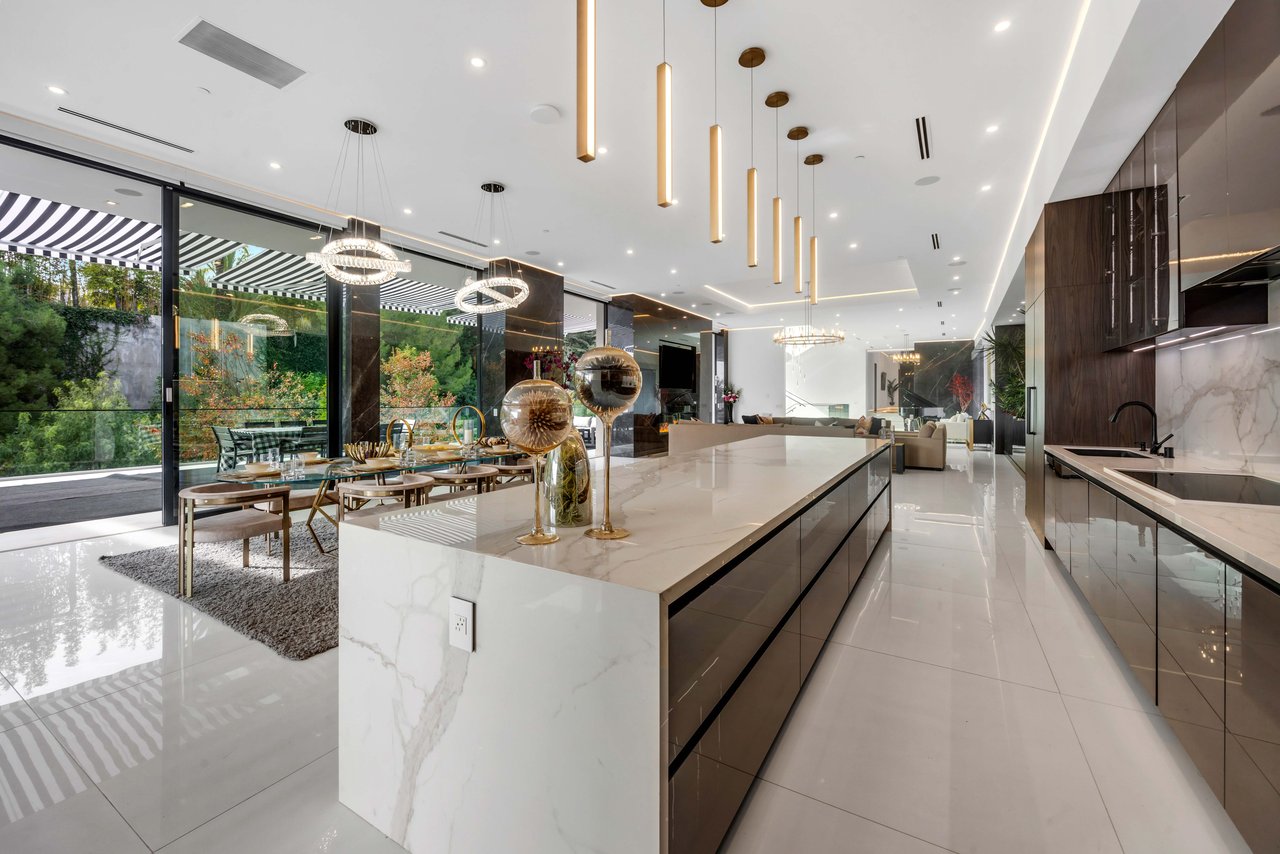
Contemporary kitchen with a large marble island, dark cabinetry, and glass doors beside the dining area.
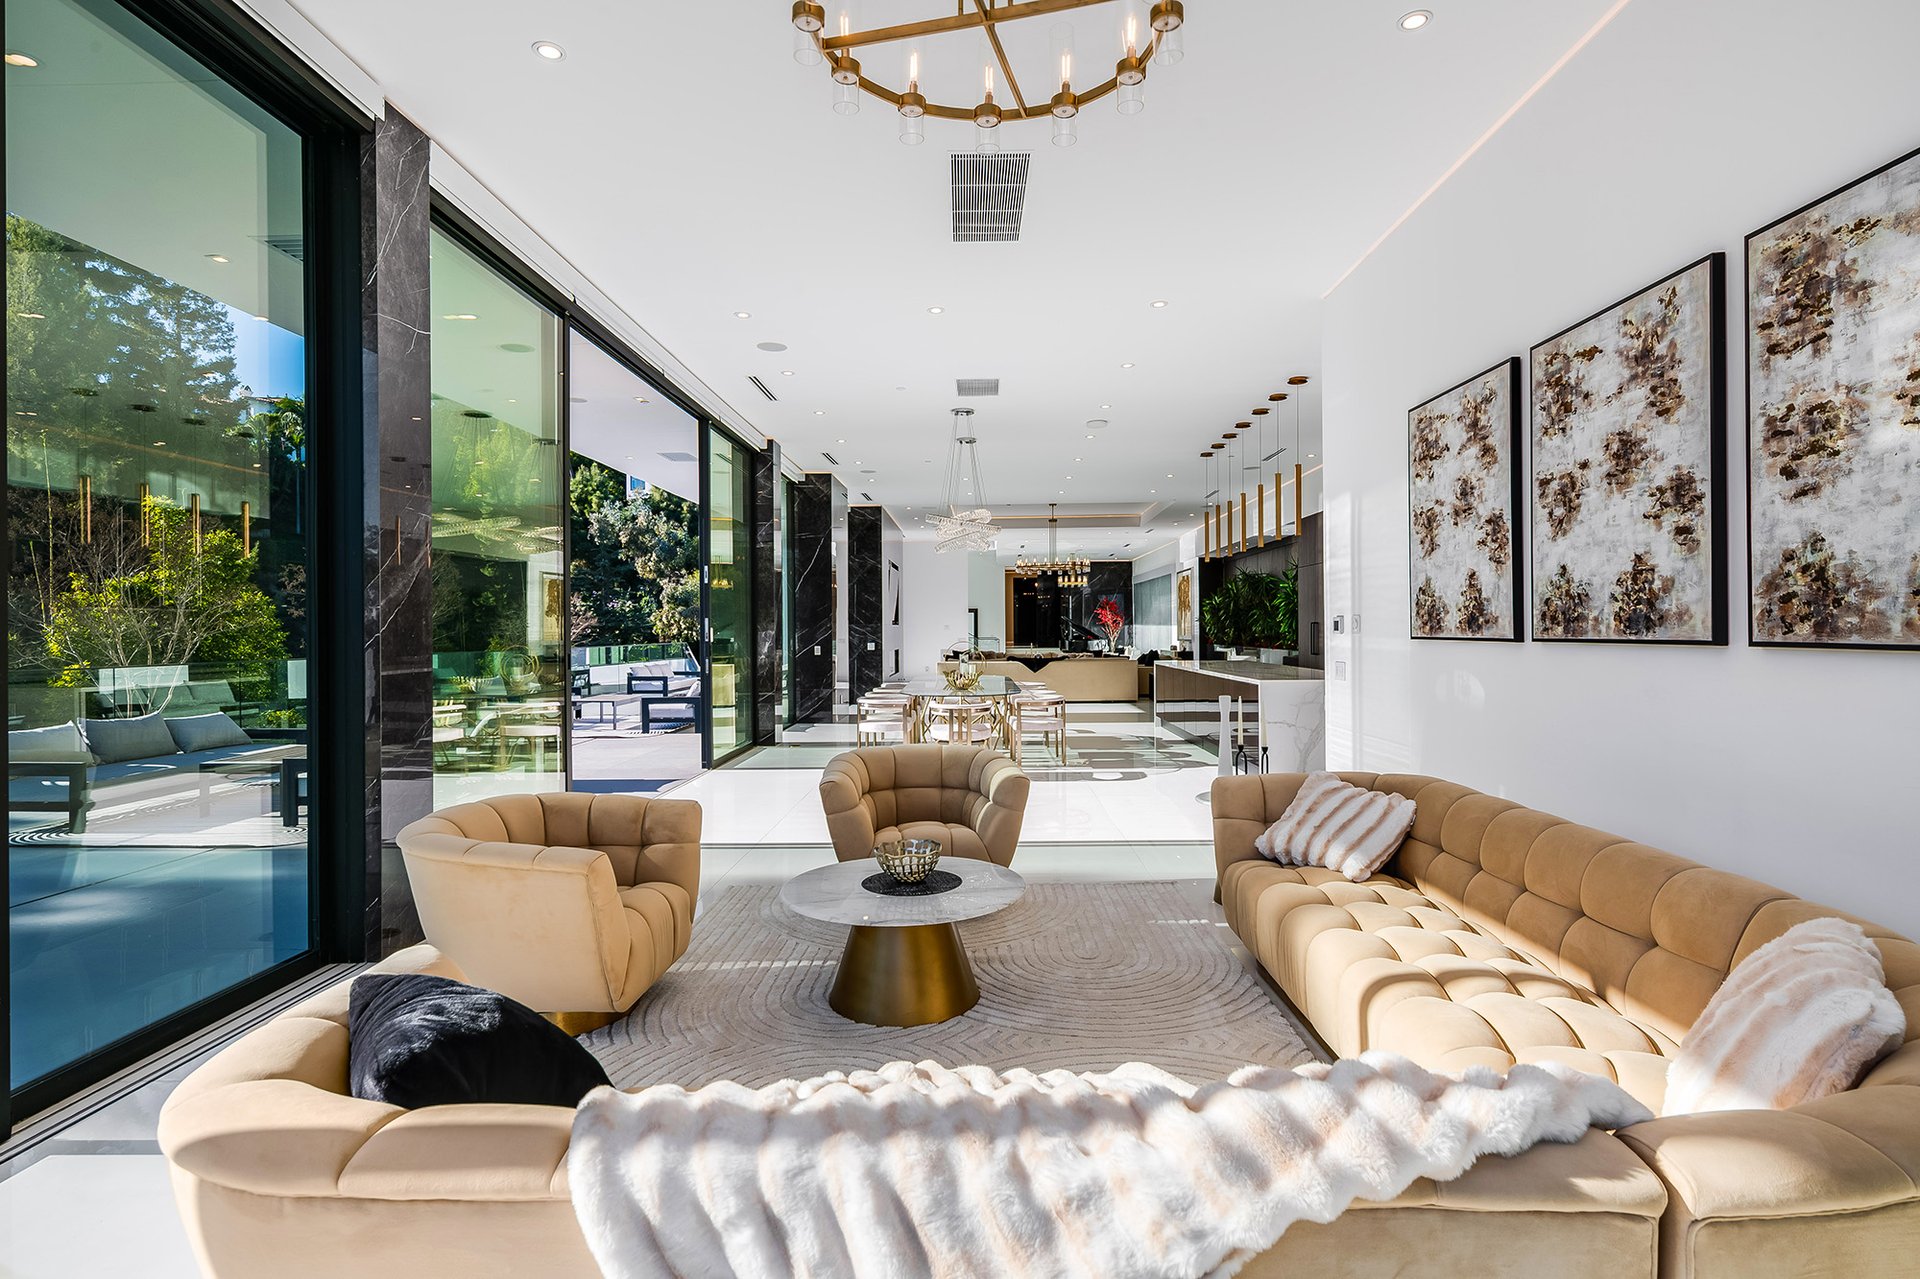
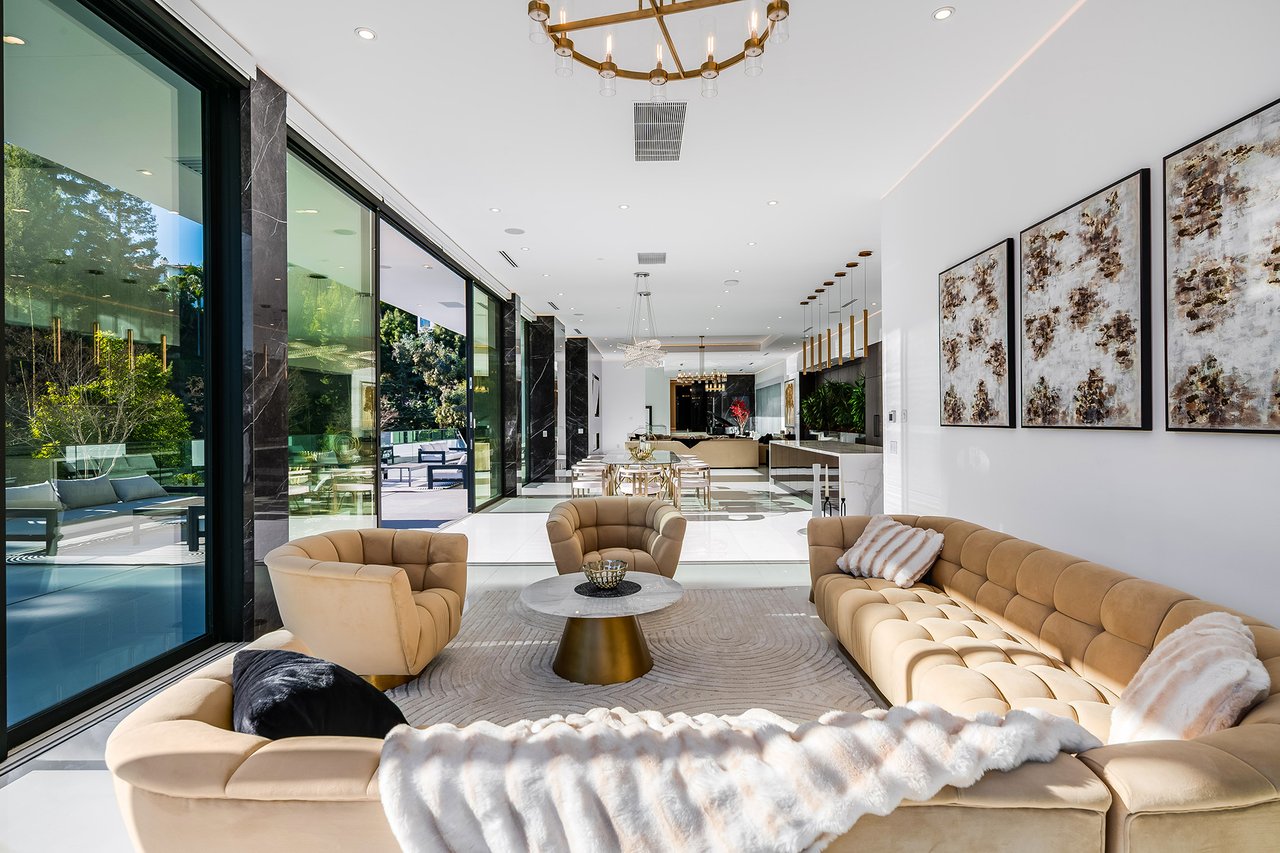
Modern living room with curved cream sofas, abstract art, and floor-to-ceiling glass doors opening to a patio.
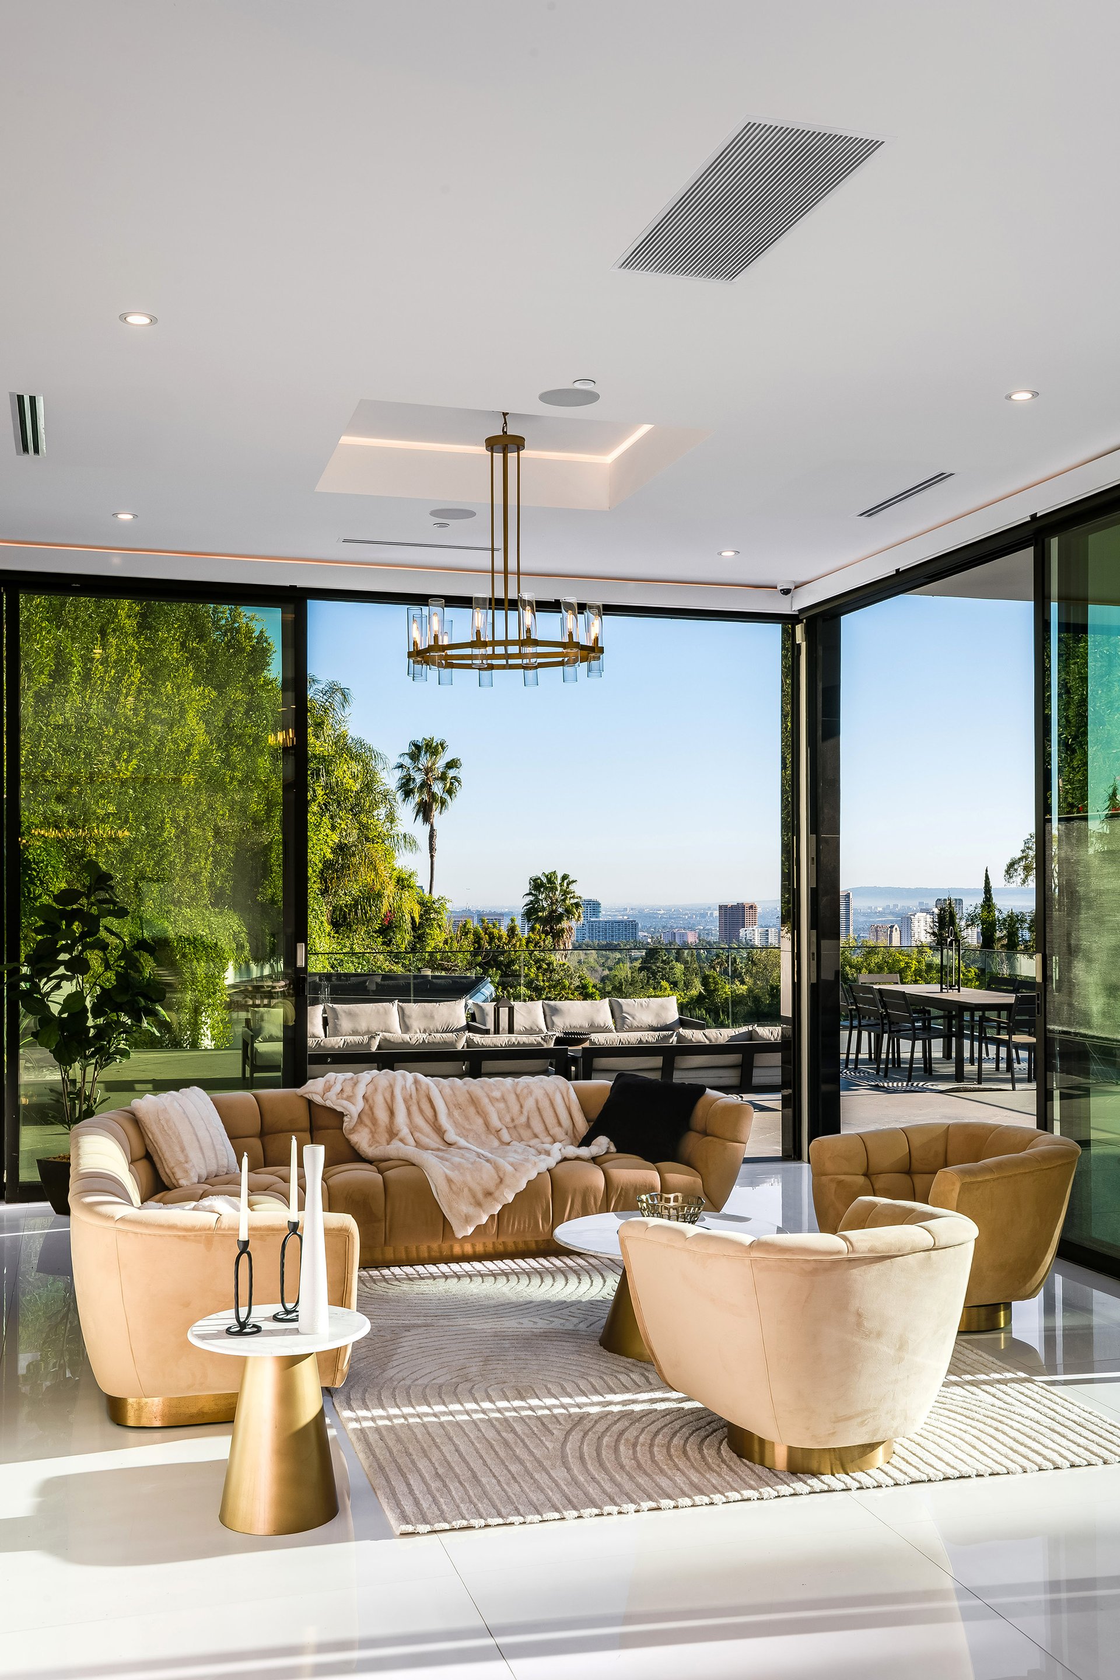
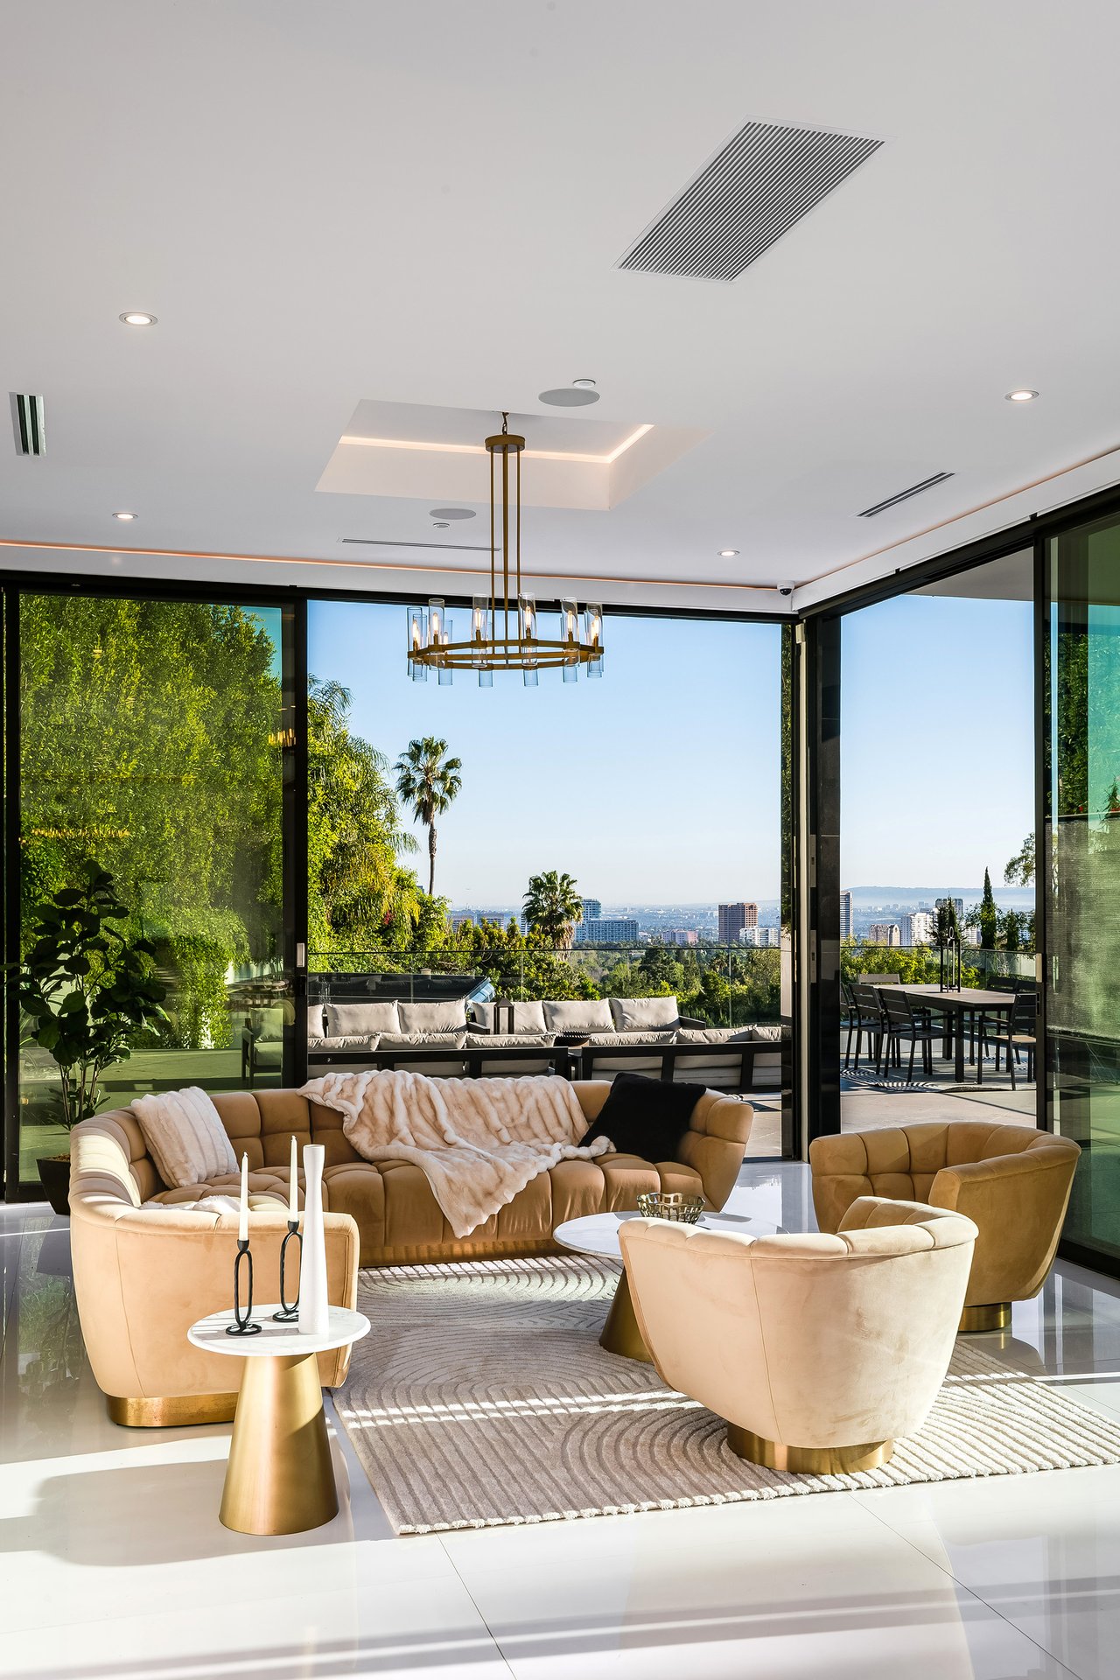
Modern living room with curved tan seating, floor-to-ceiling glass, and a city skyline view.
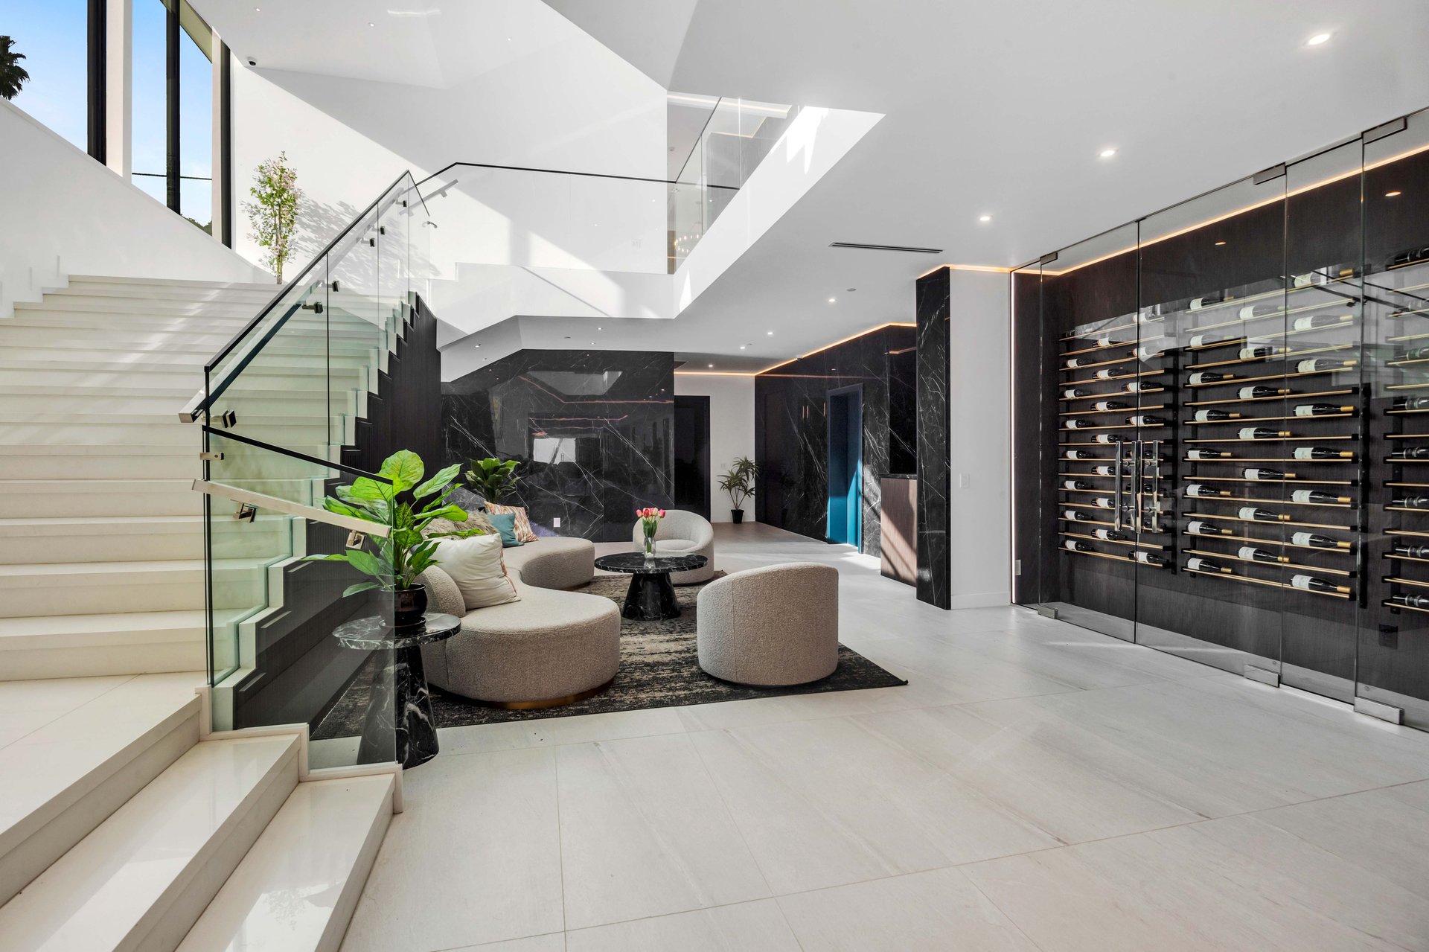
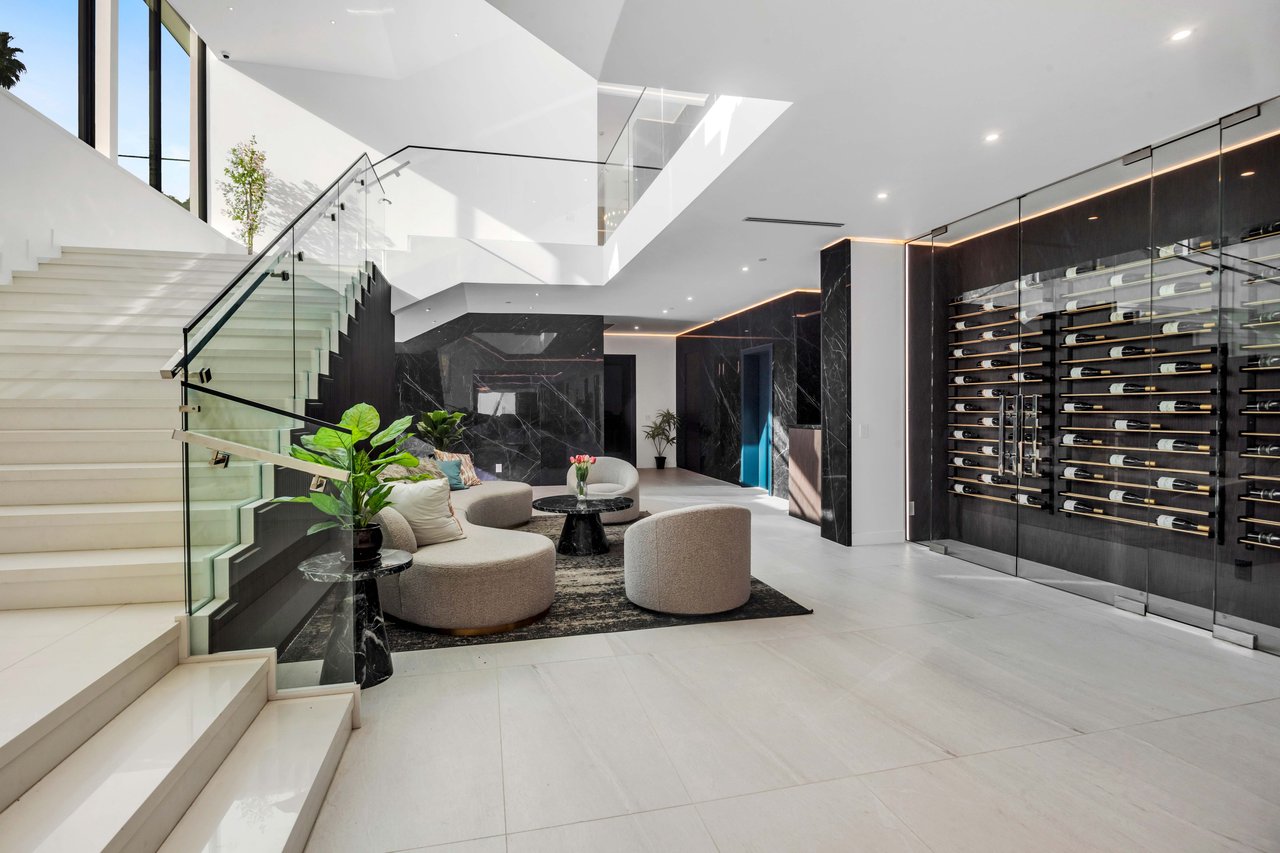
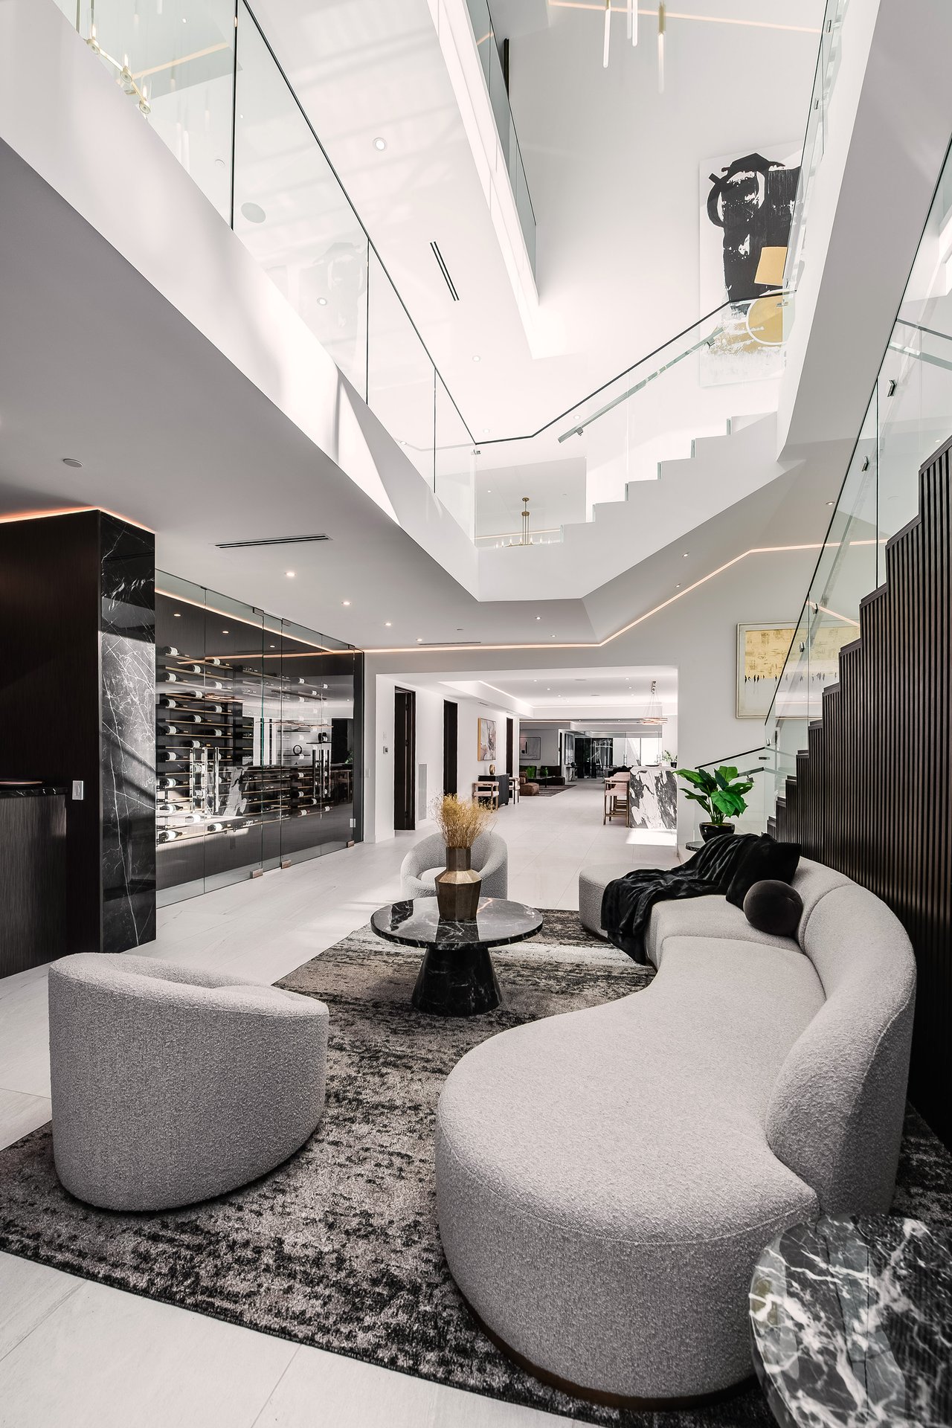
Modern foyer with a sweeping white staircase, curved lounge seating, and glass-fronted wine display.
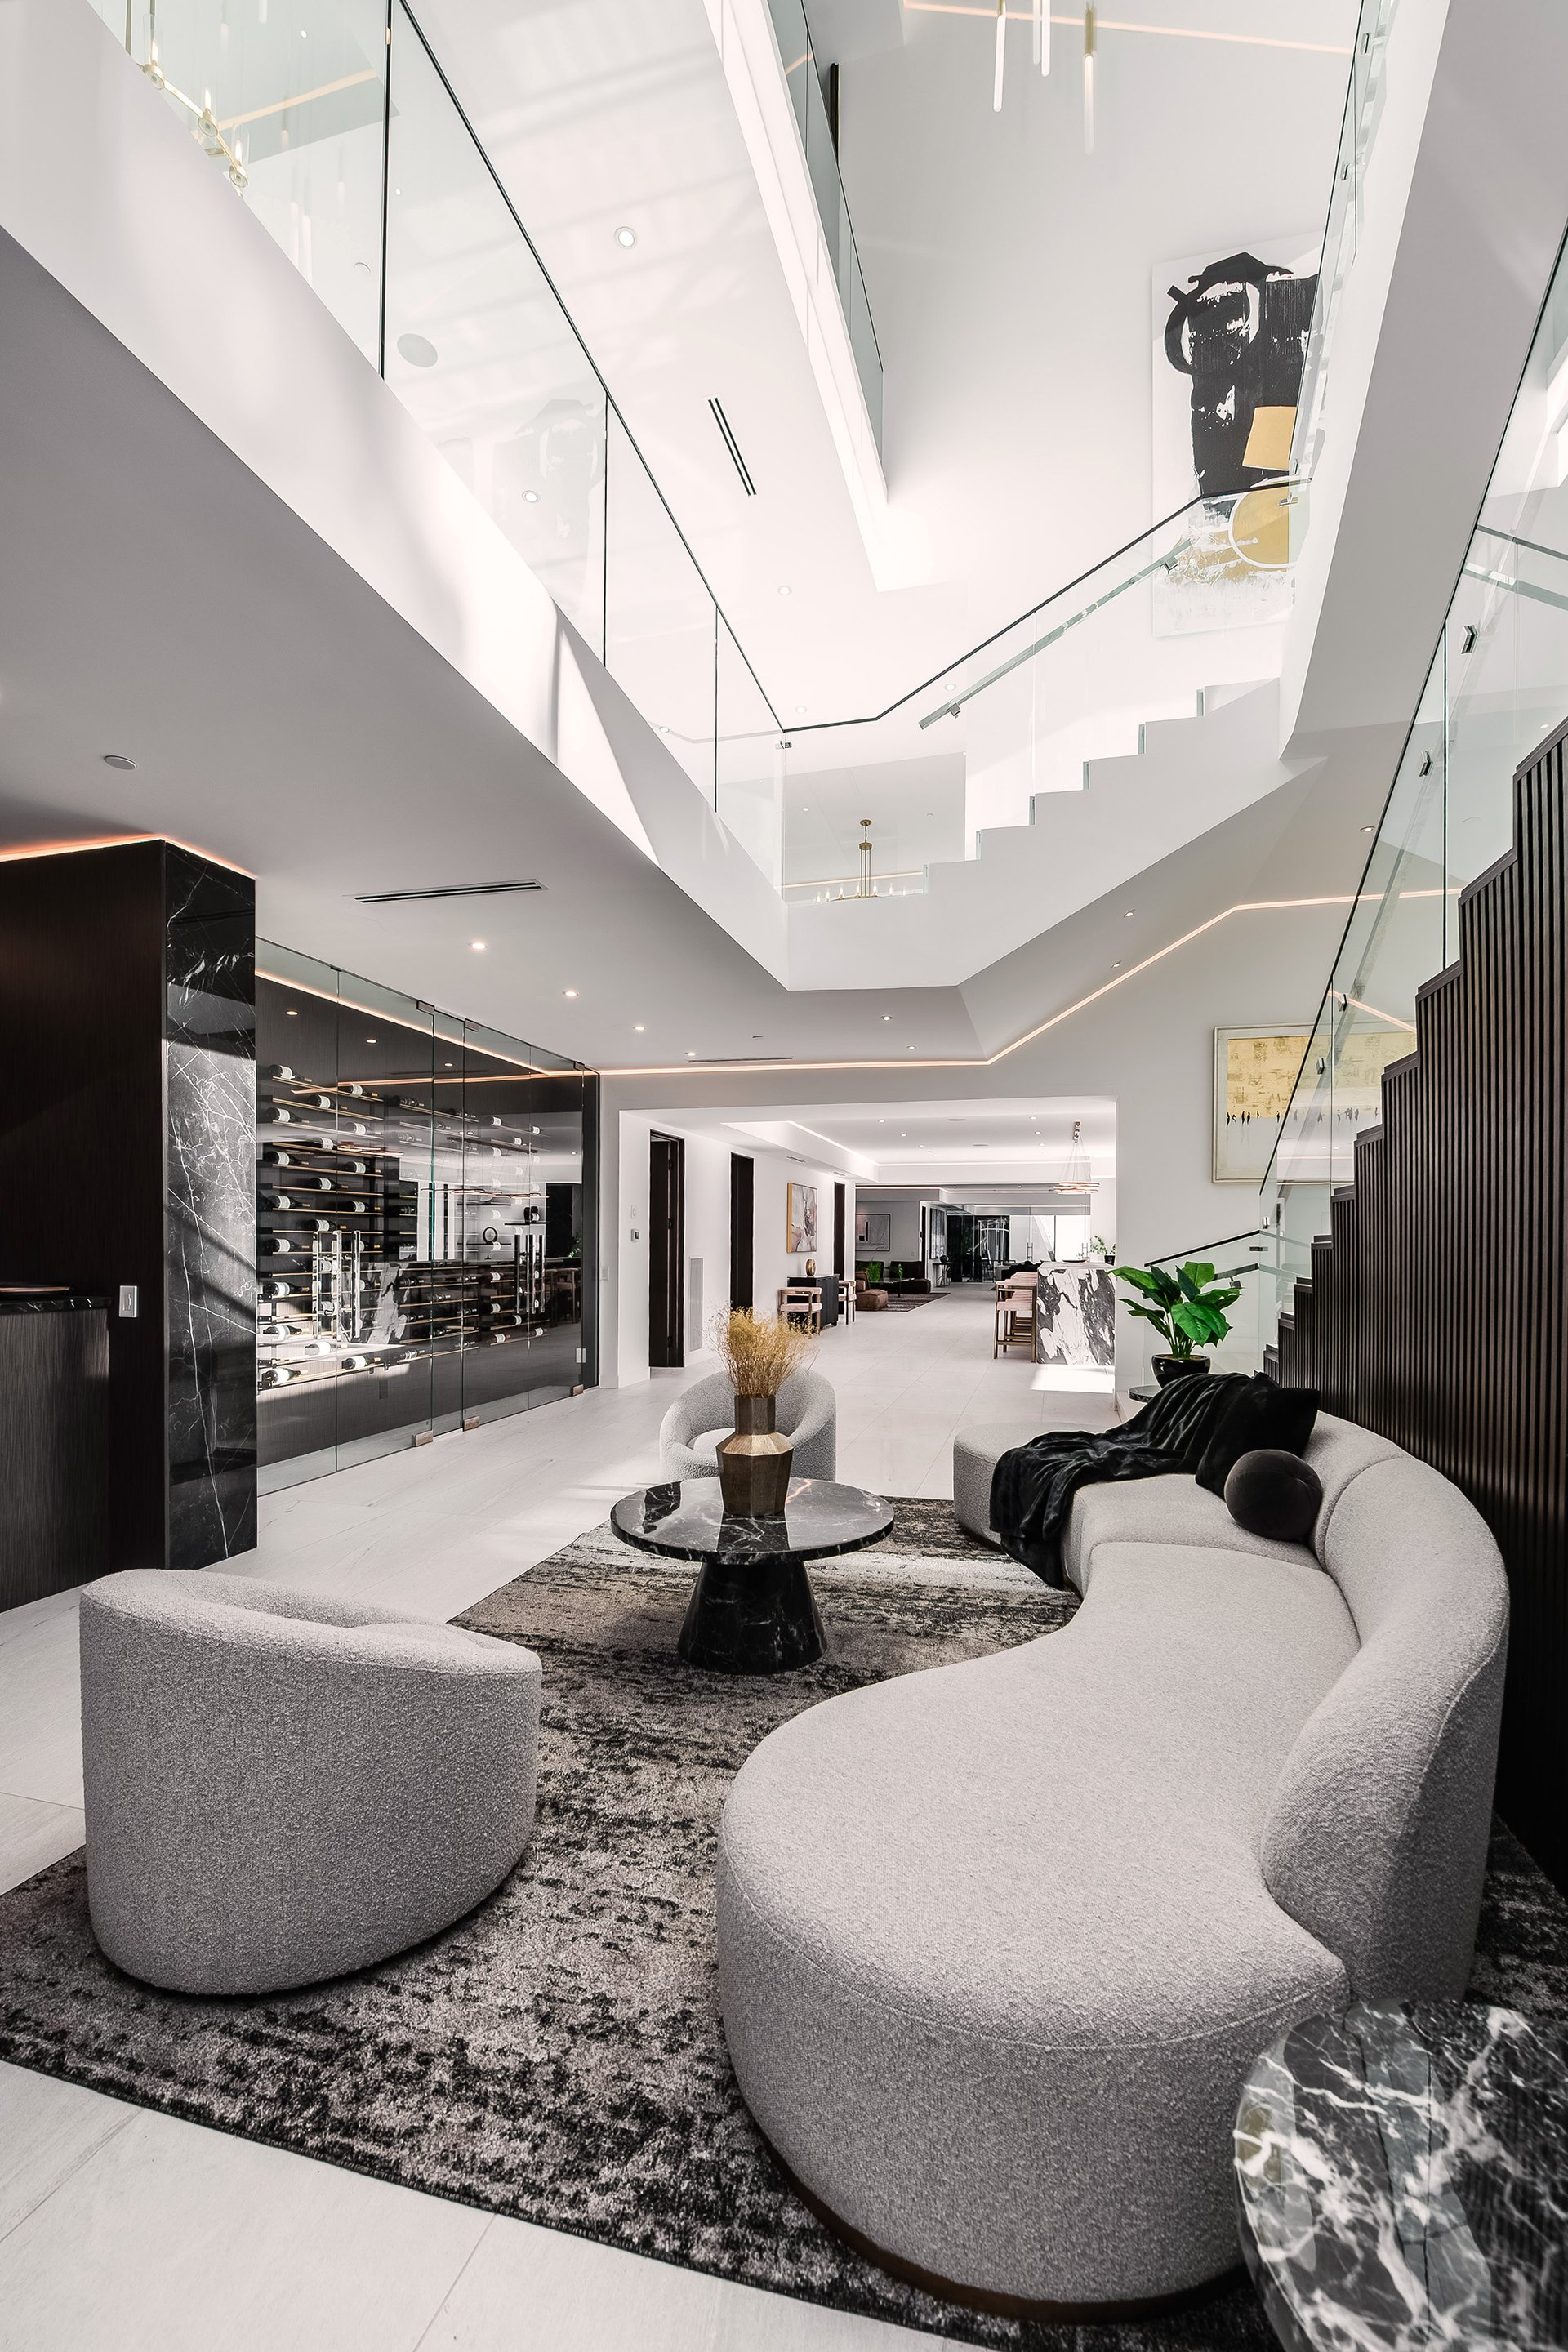
Double-height living room with a curved sectional, glass-enclosed wine display, and glass-railed staircase.
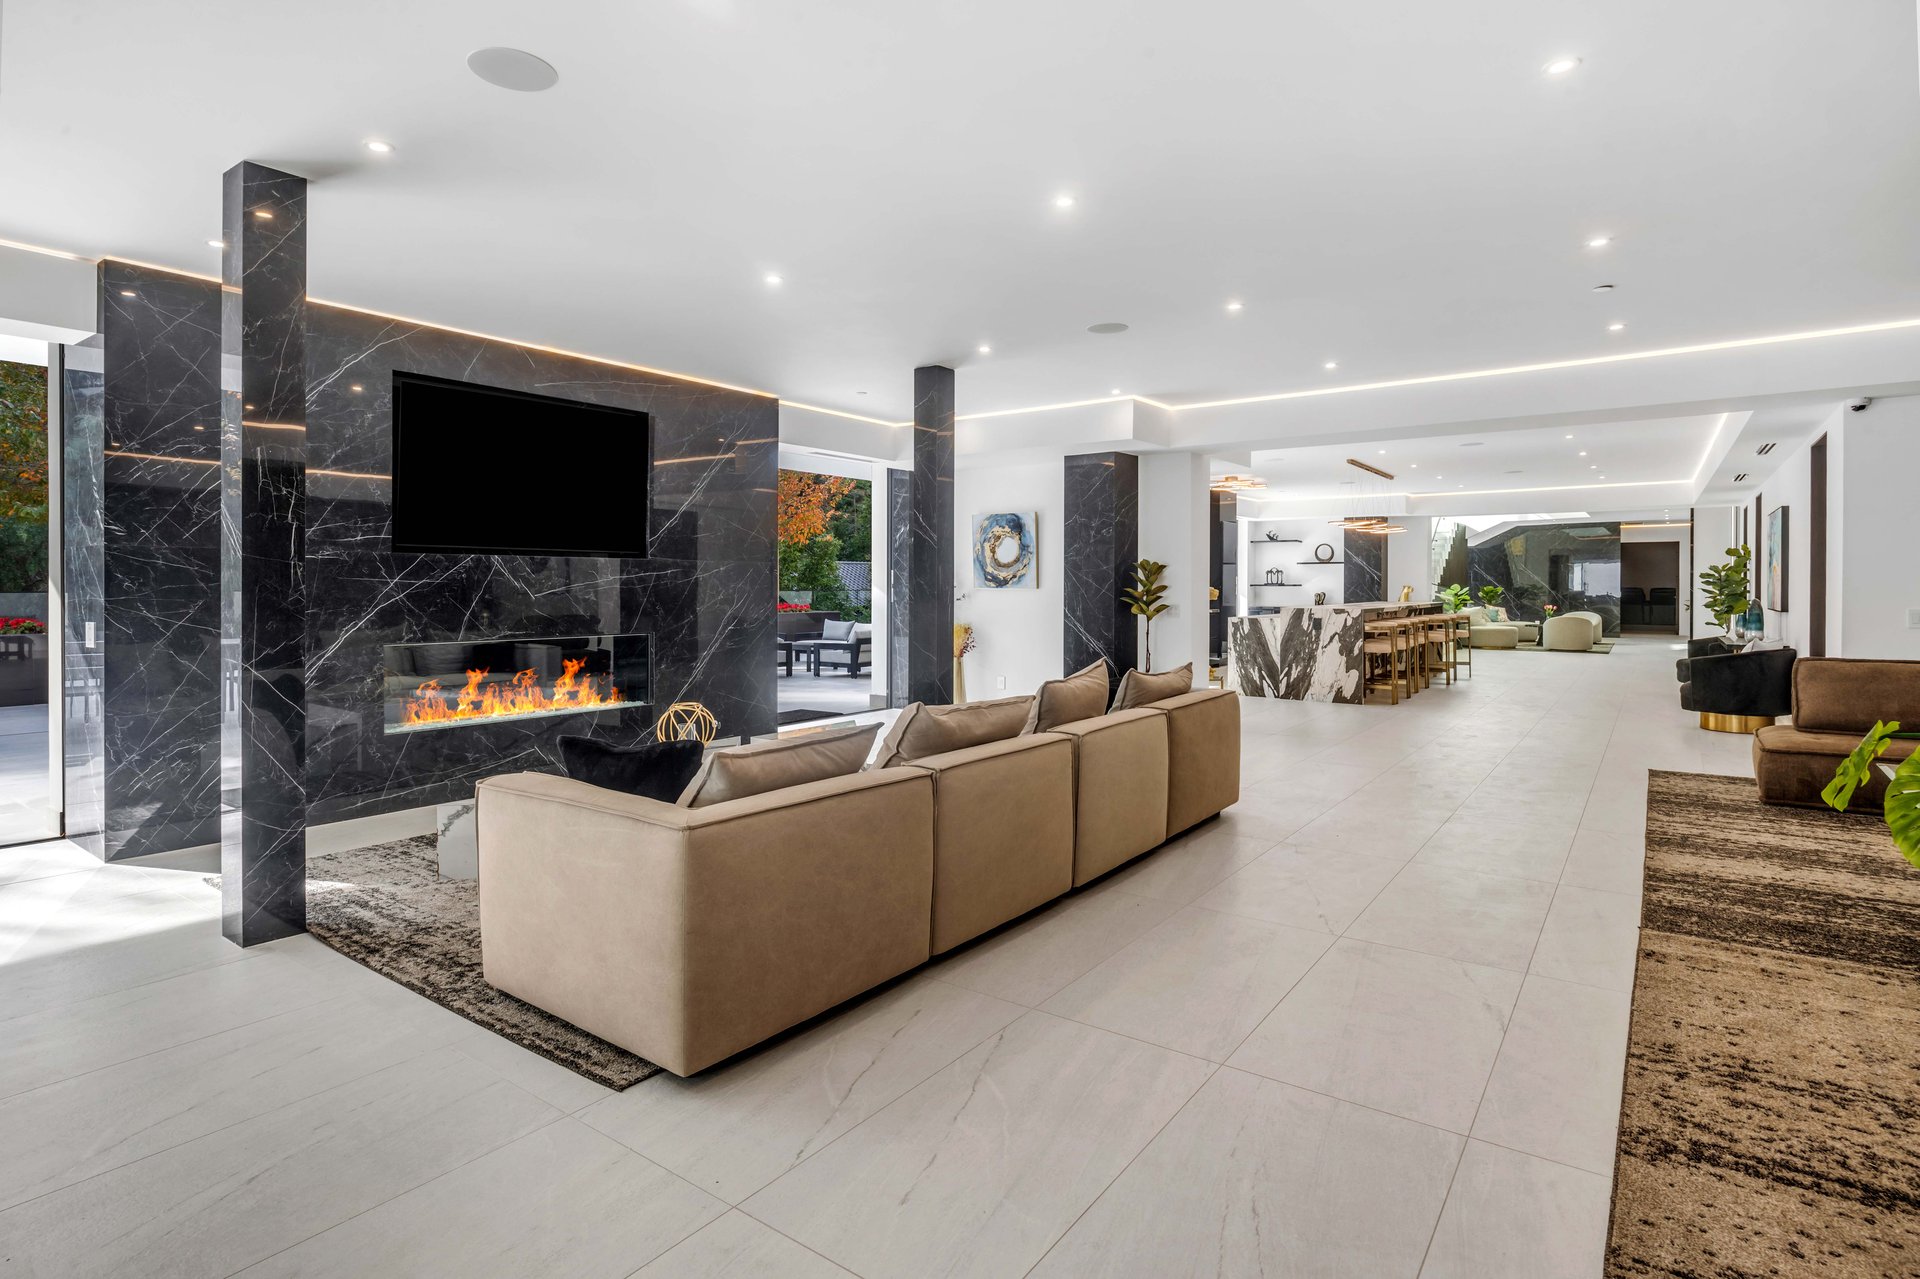
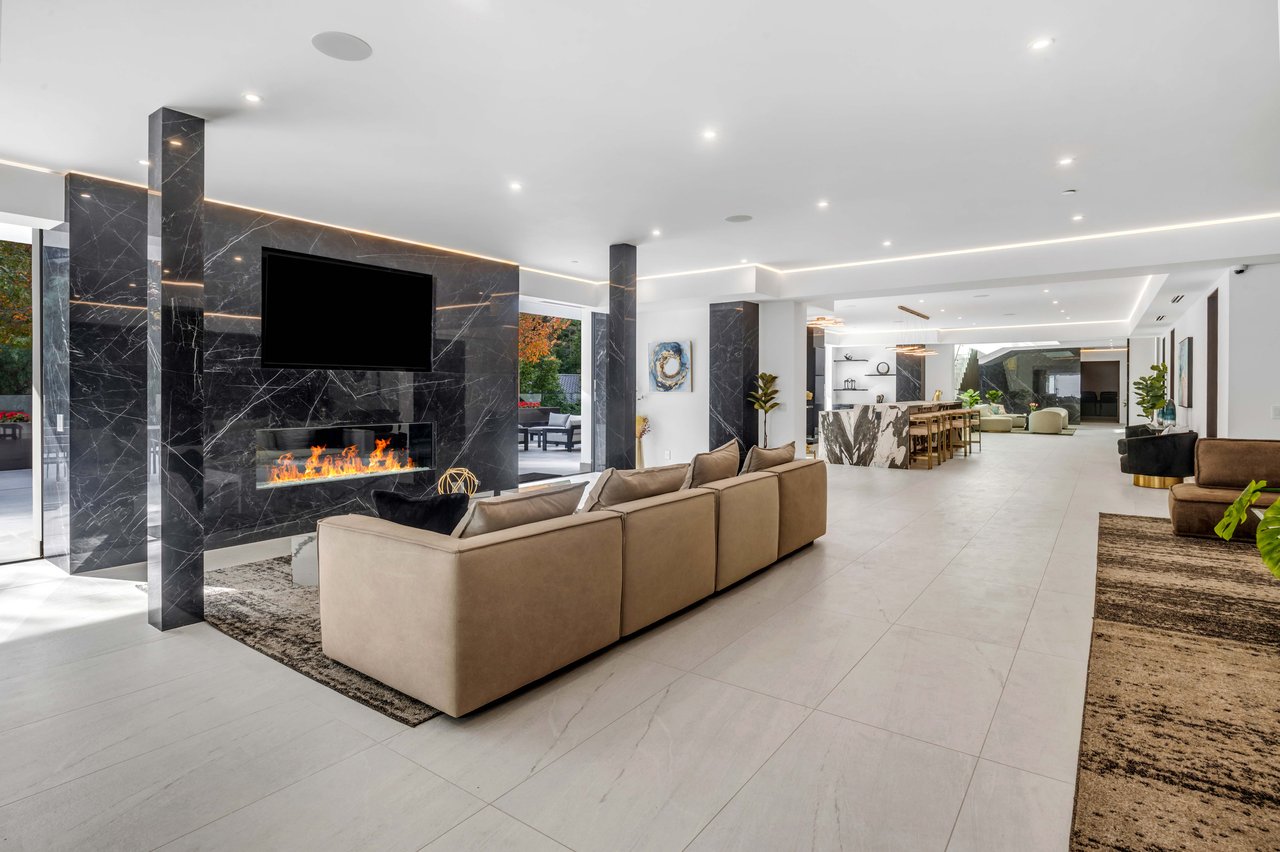
Open-plan living room with a sectional sofa, dramatic marble fireplace wall, and adjoining kitchen and dining area.
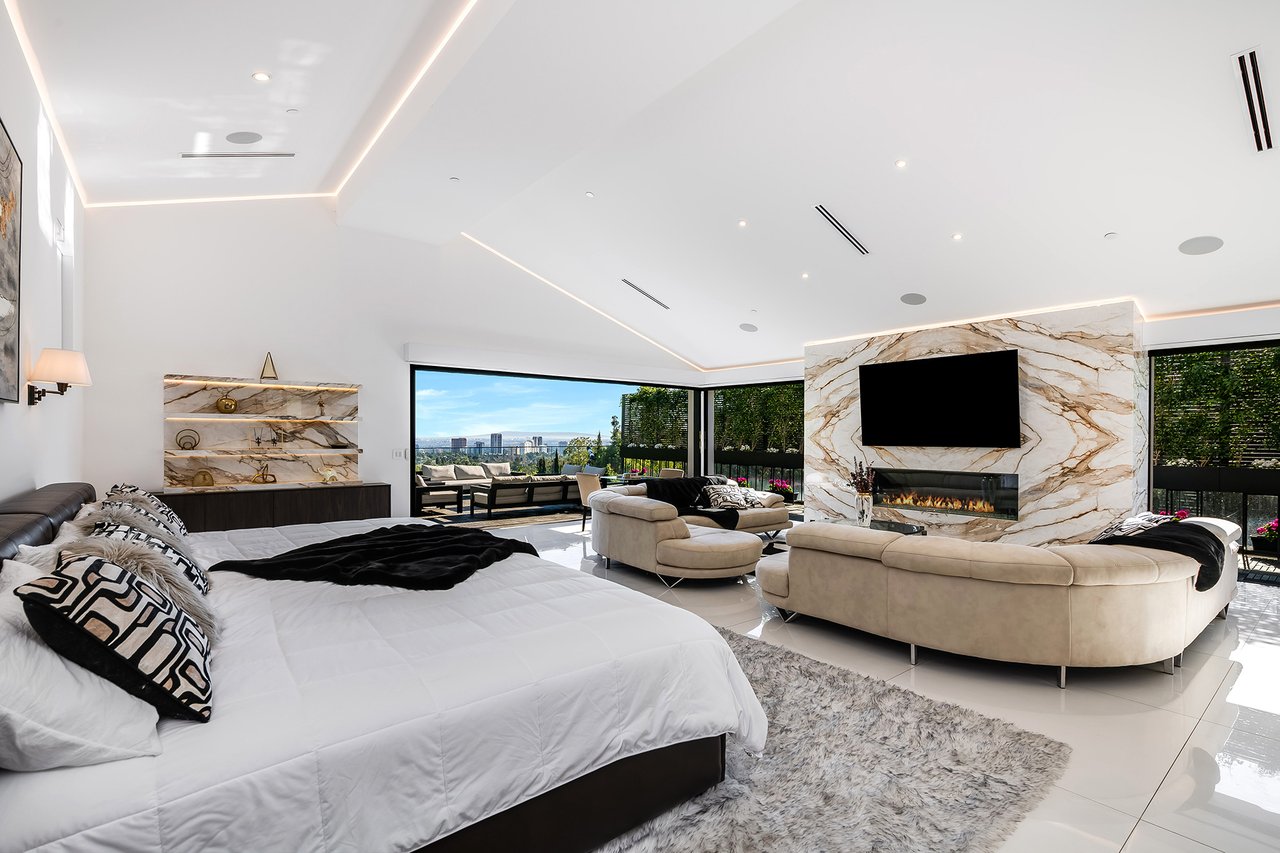
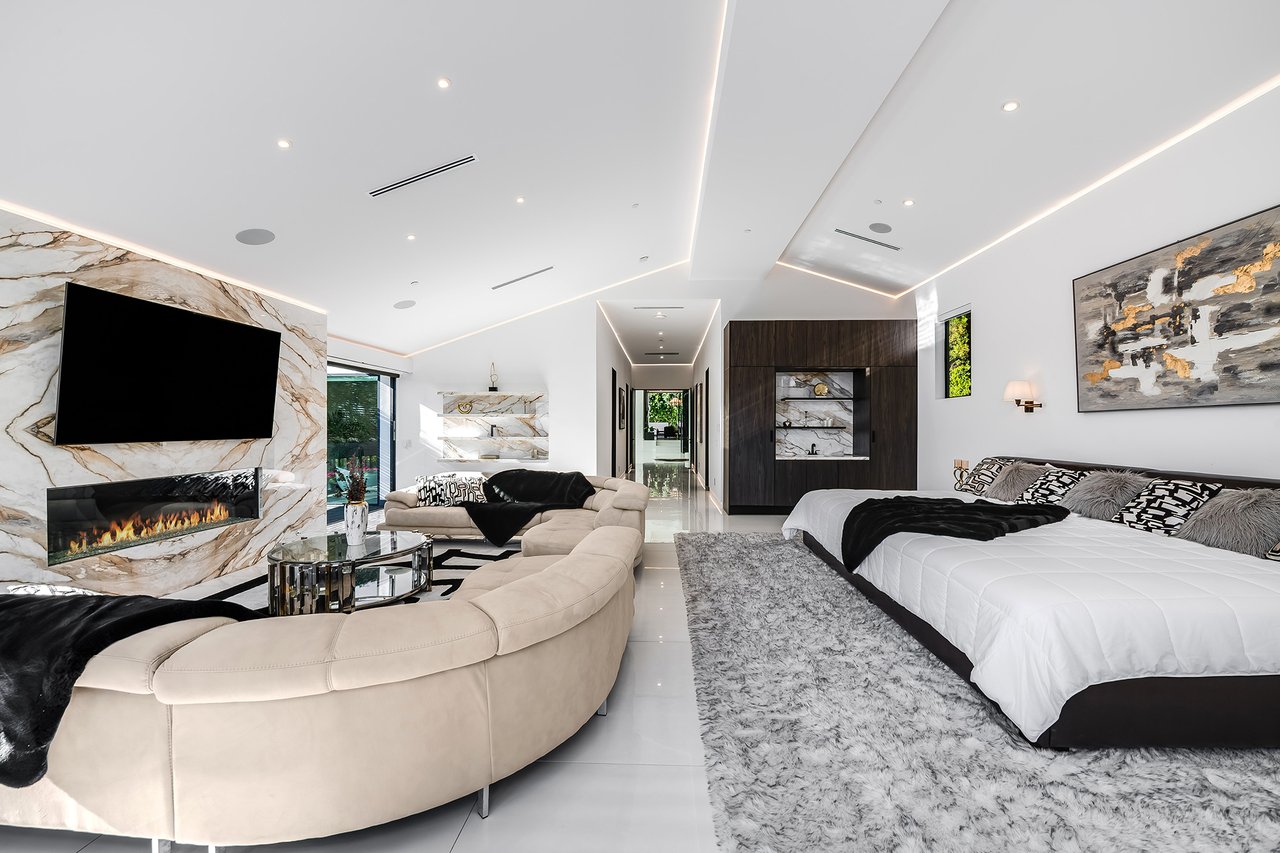
Bedroom and sitting area with a marble fireplace, curved sofas, and city views through large windows.
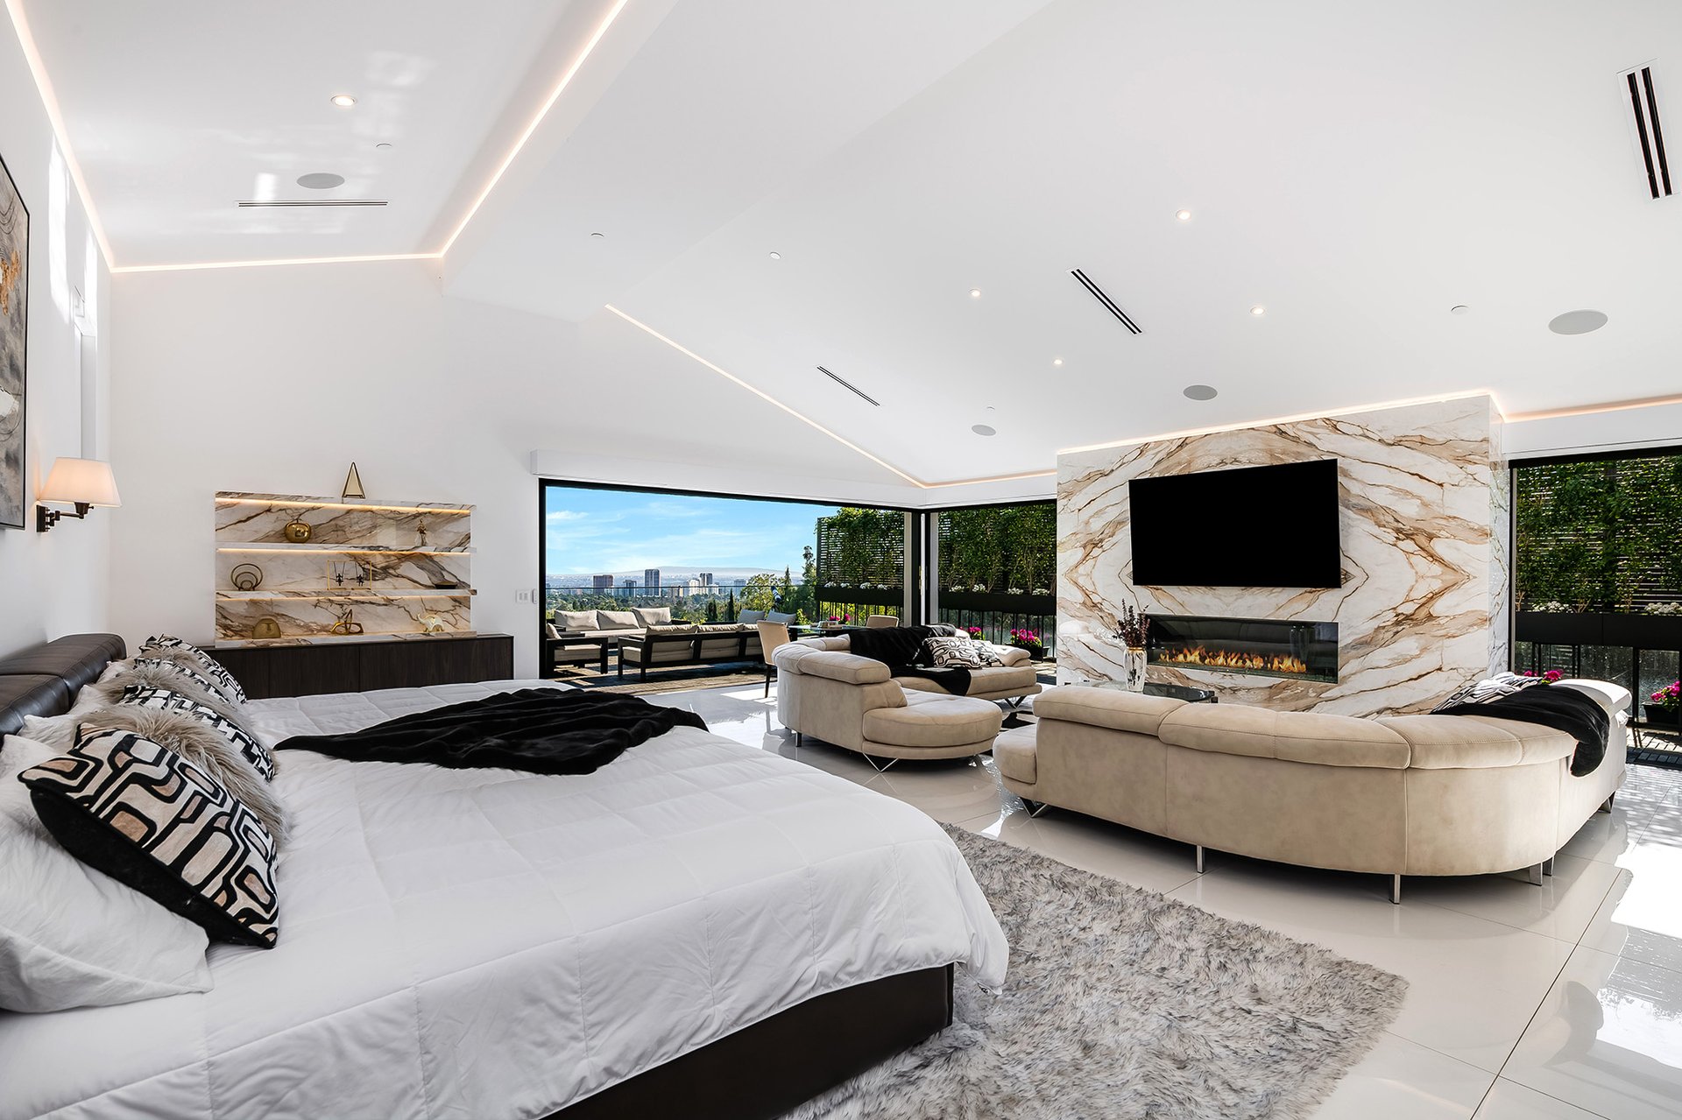
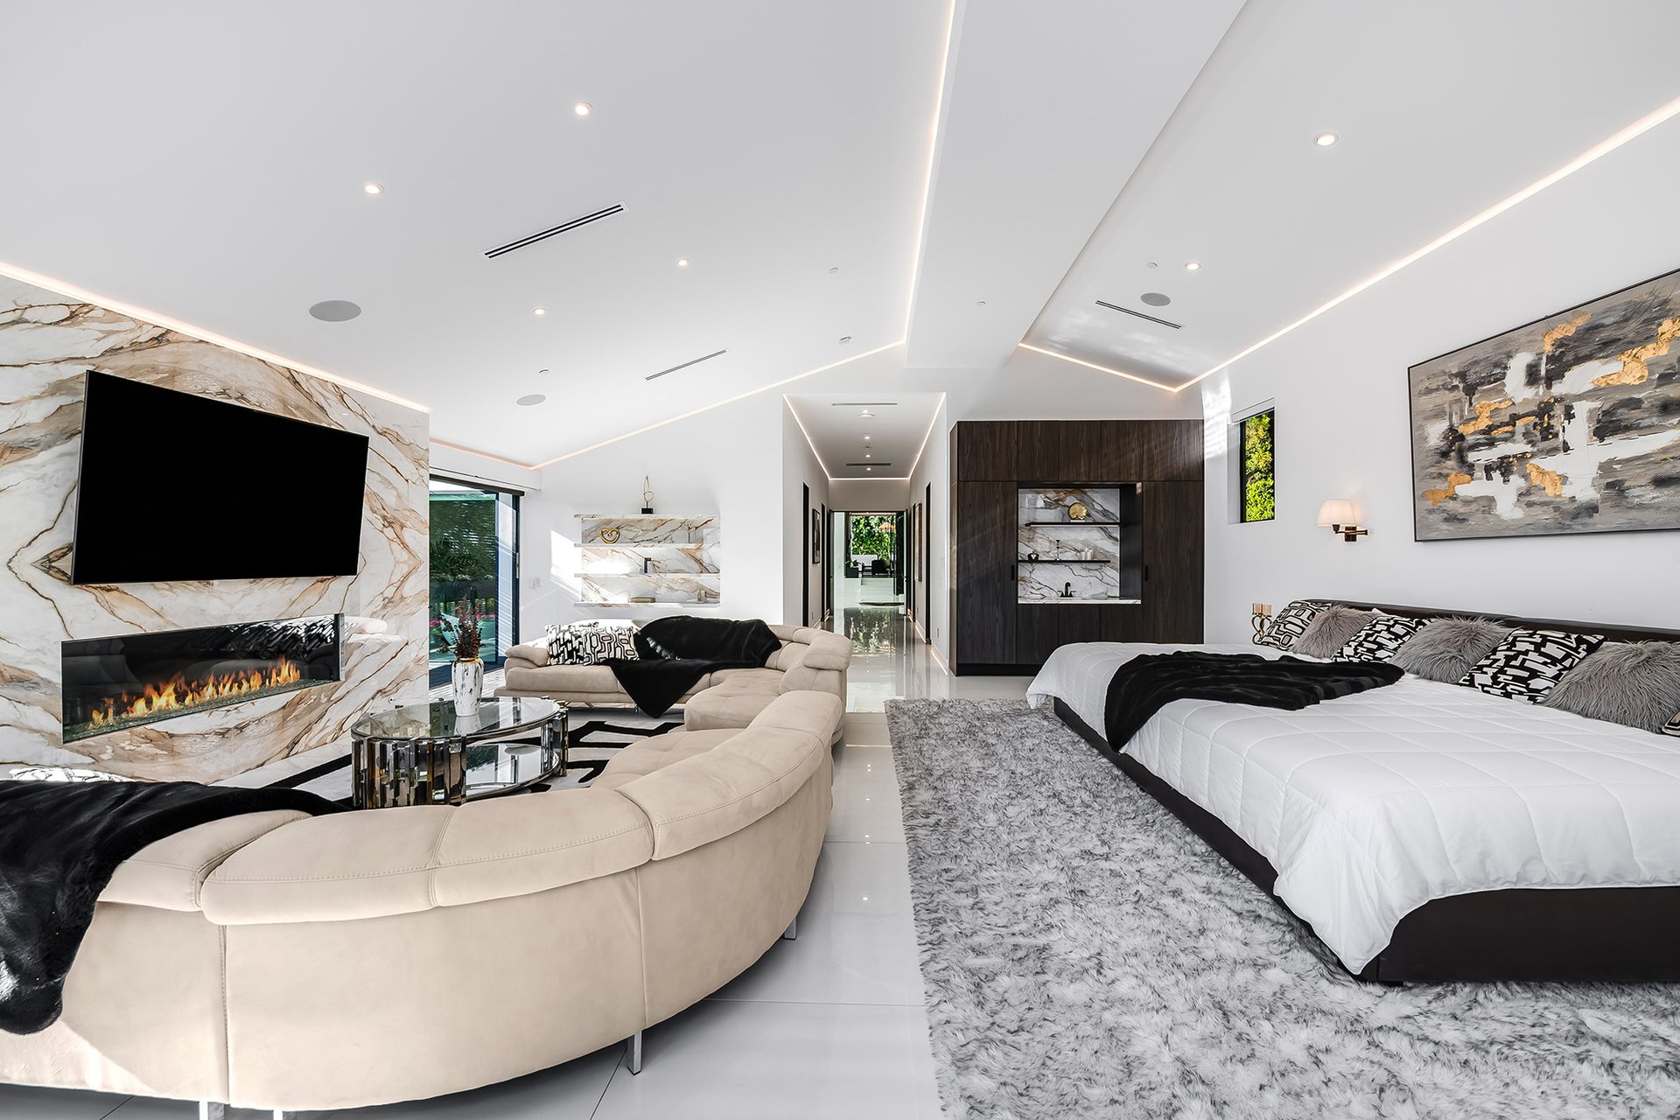
Bedroom suite with a marble fireplace, wall-mounted television, curved sectional, and large bed.
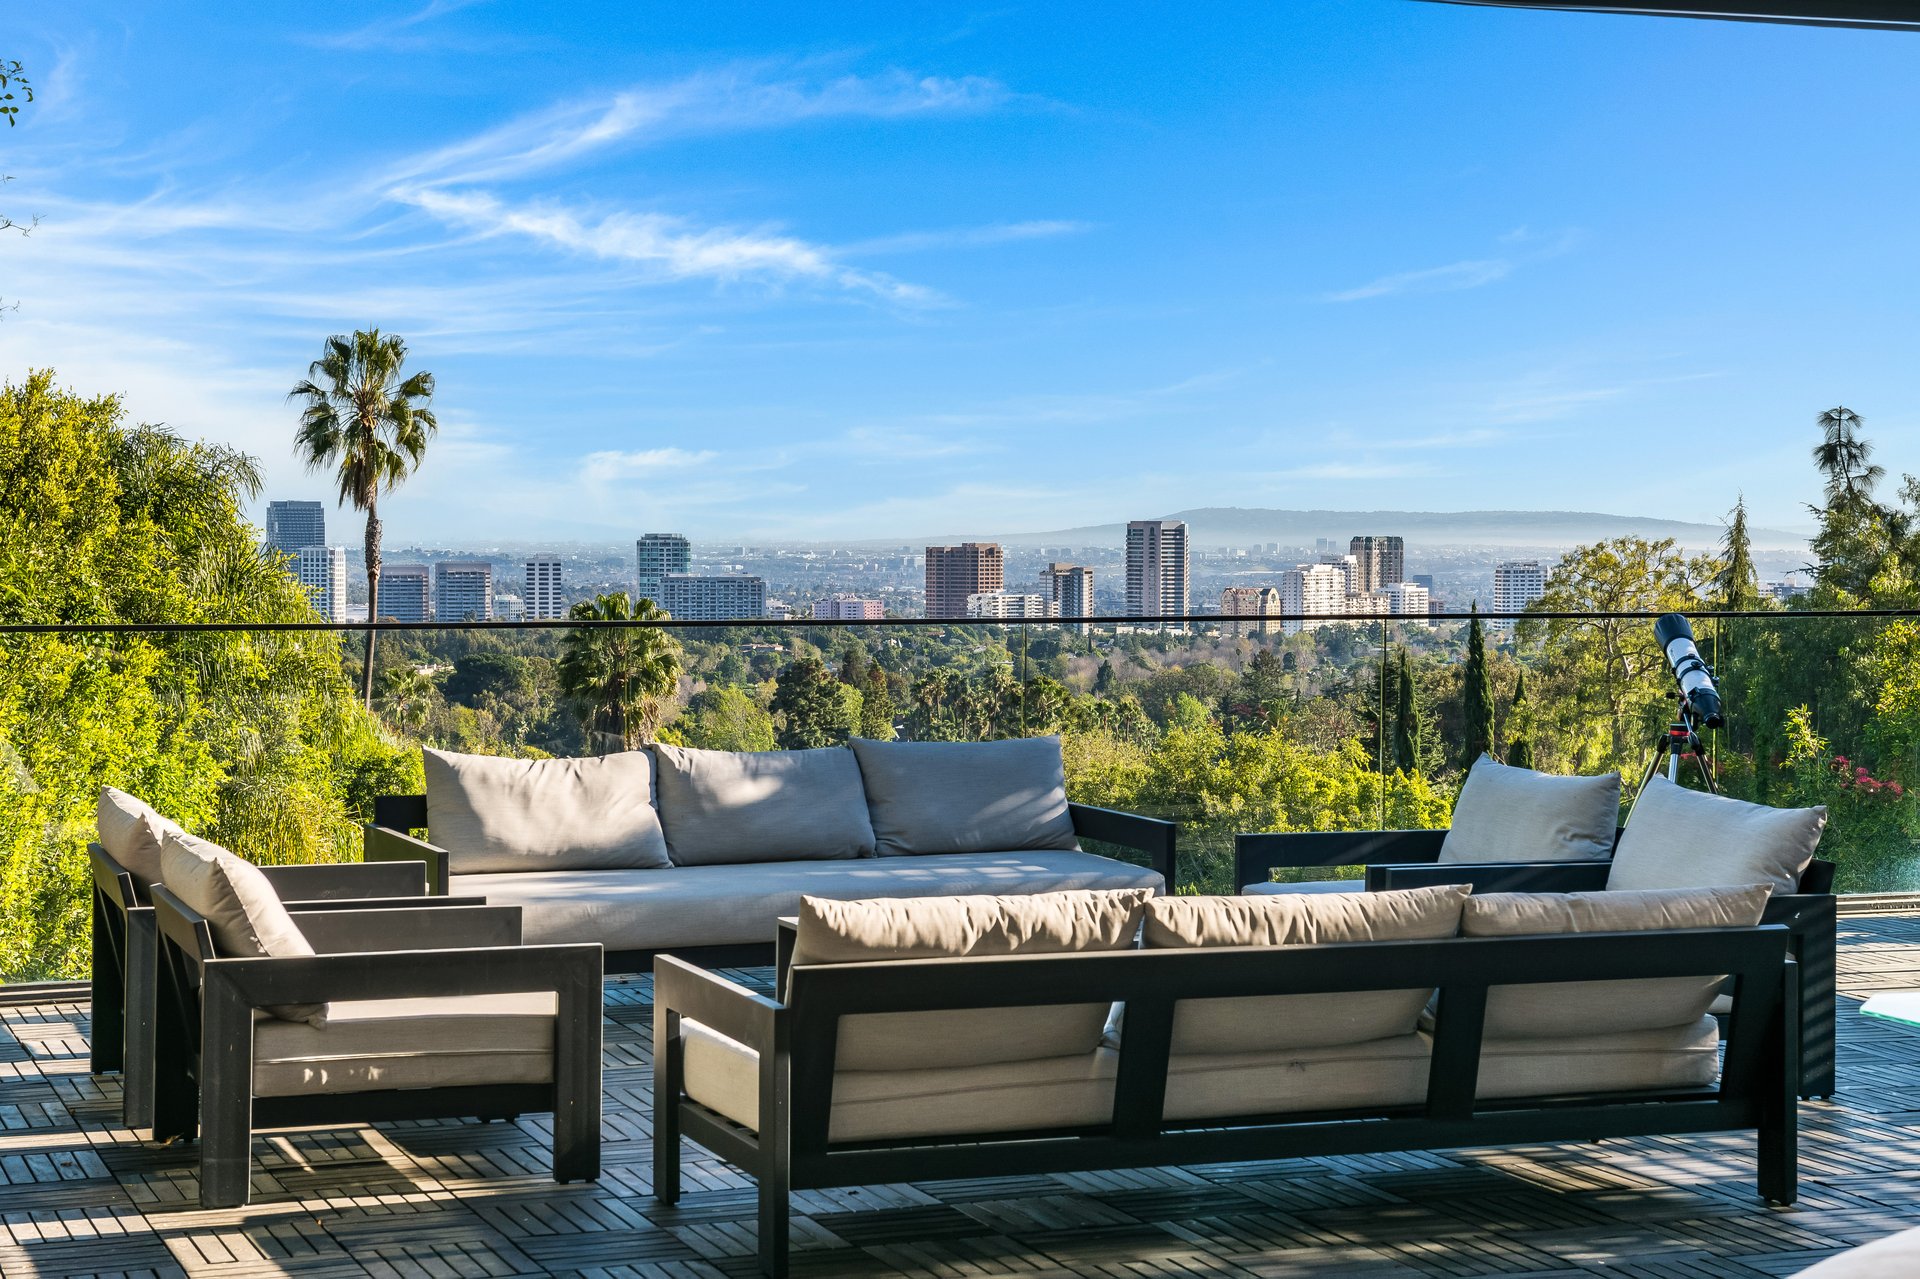
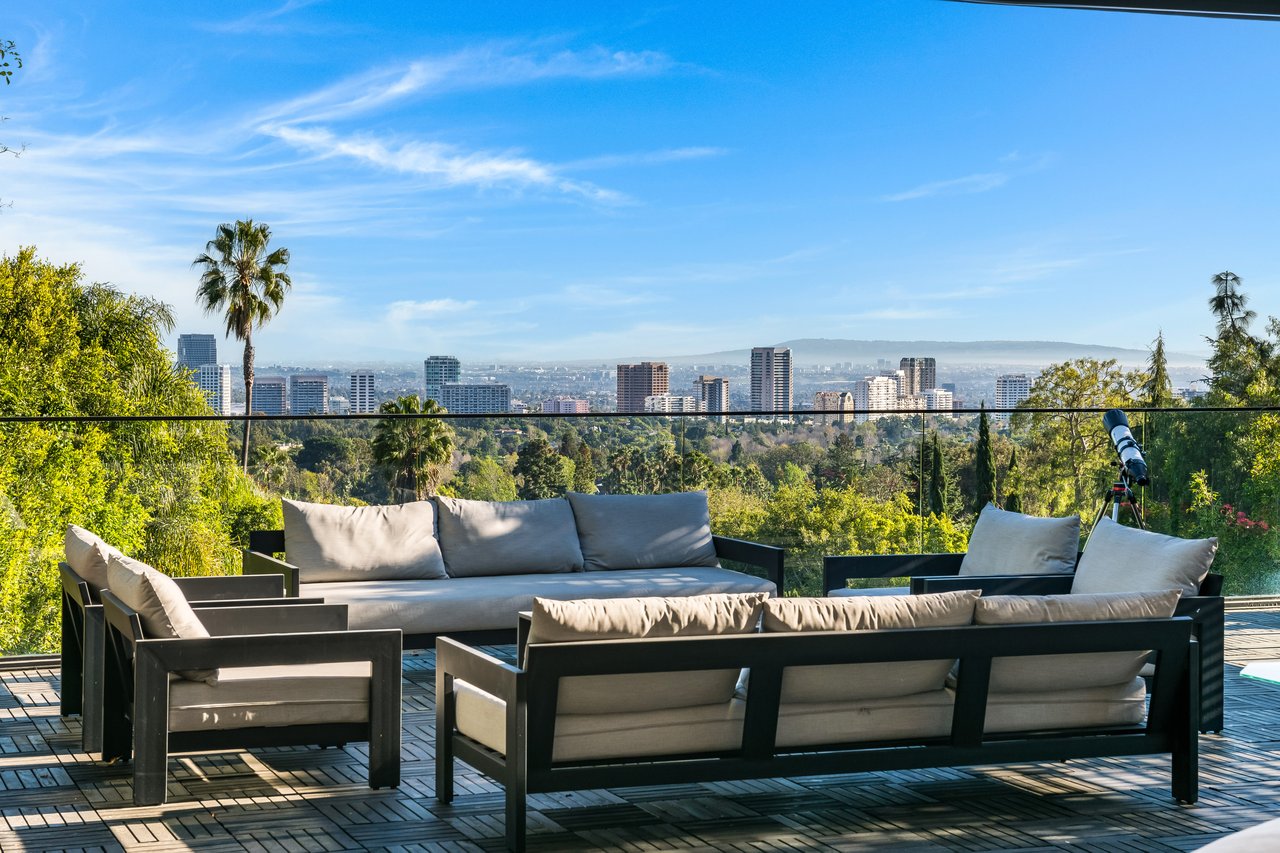
Outdoor terrace seating overlooks the Los Angeles skyline, with a telescope beside the glass railing.
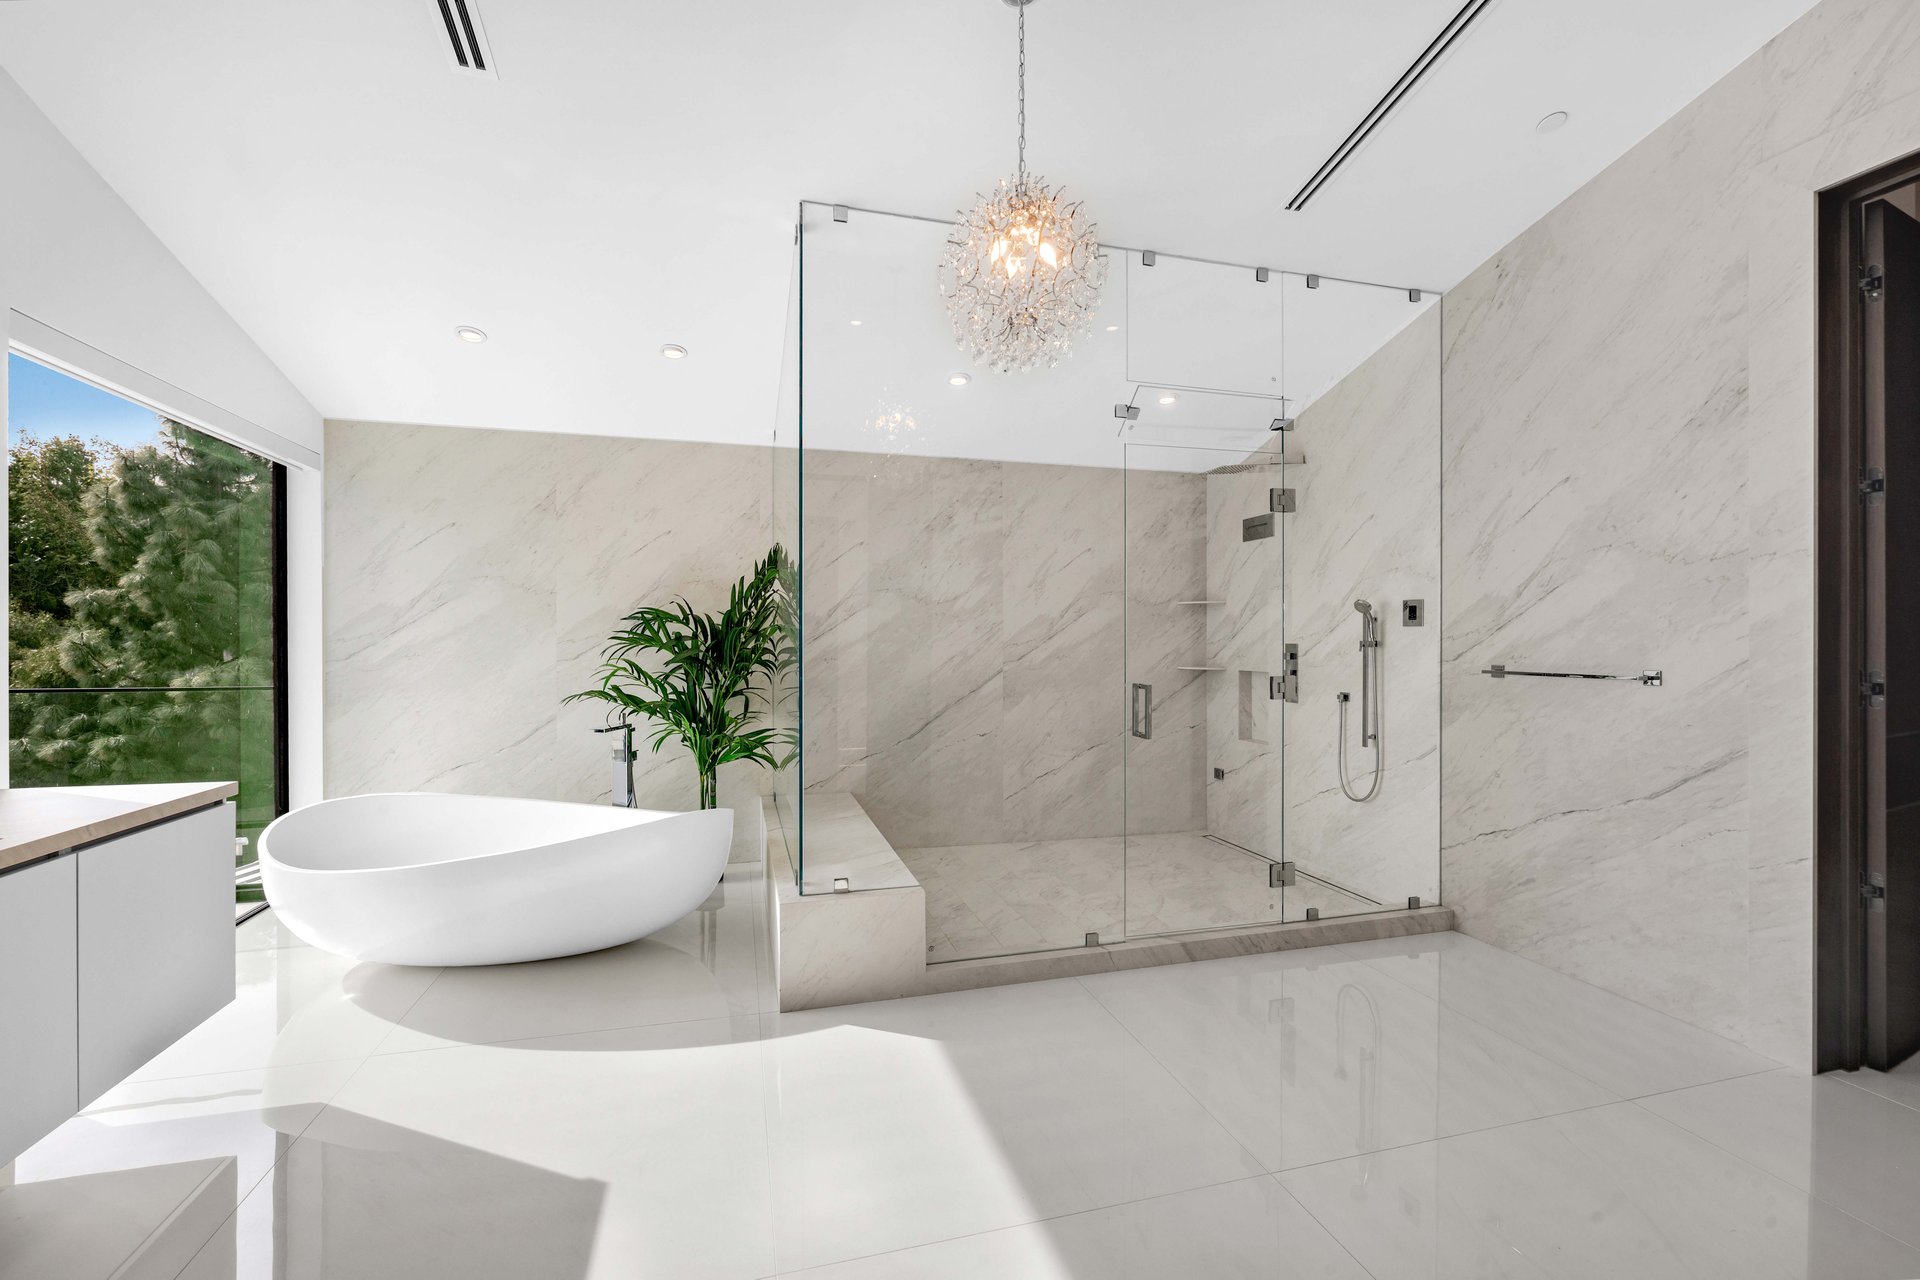
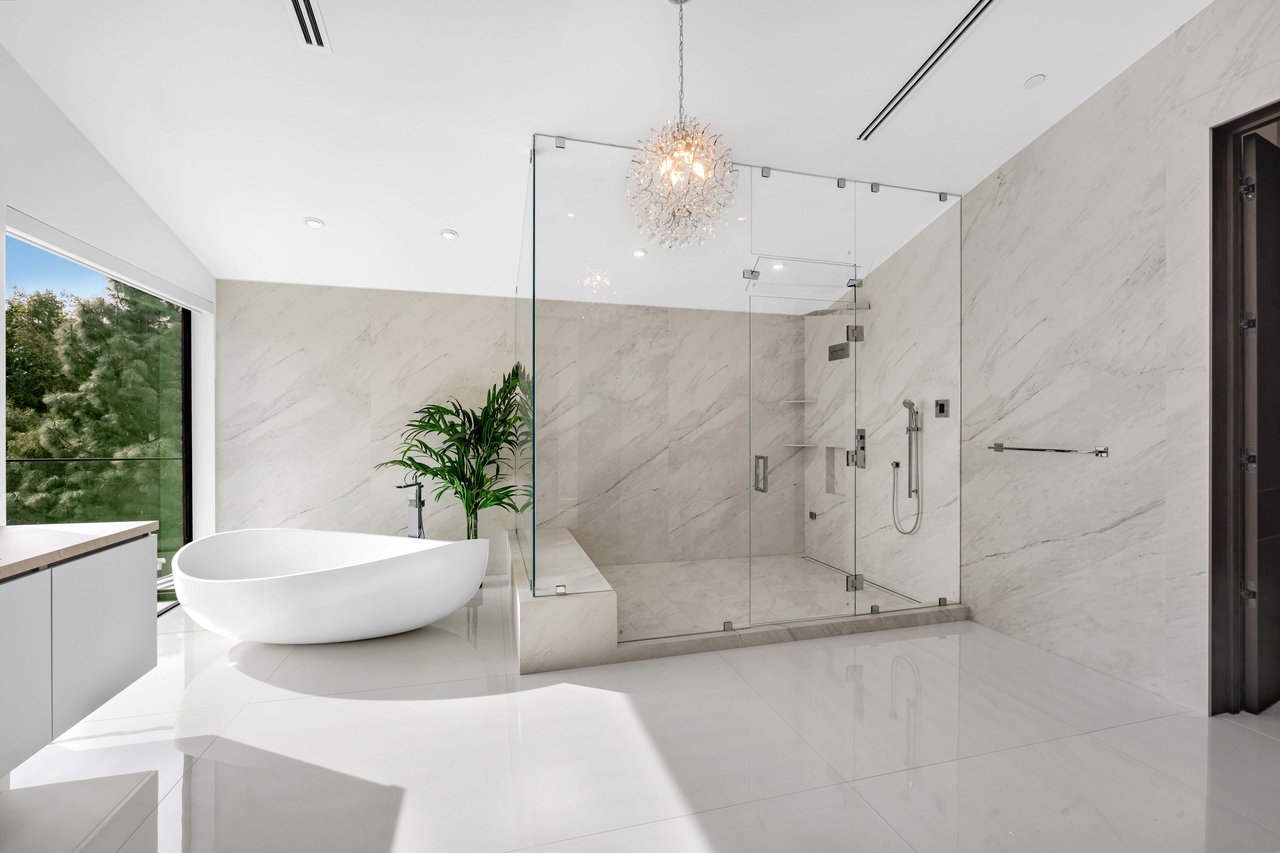
Marble bathroom with a freestanding tub, glass shower, and chandelier beside a large window.
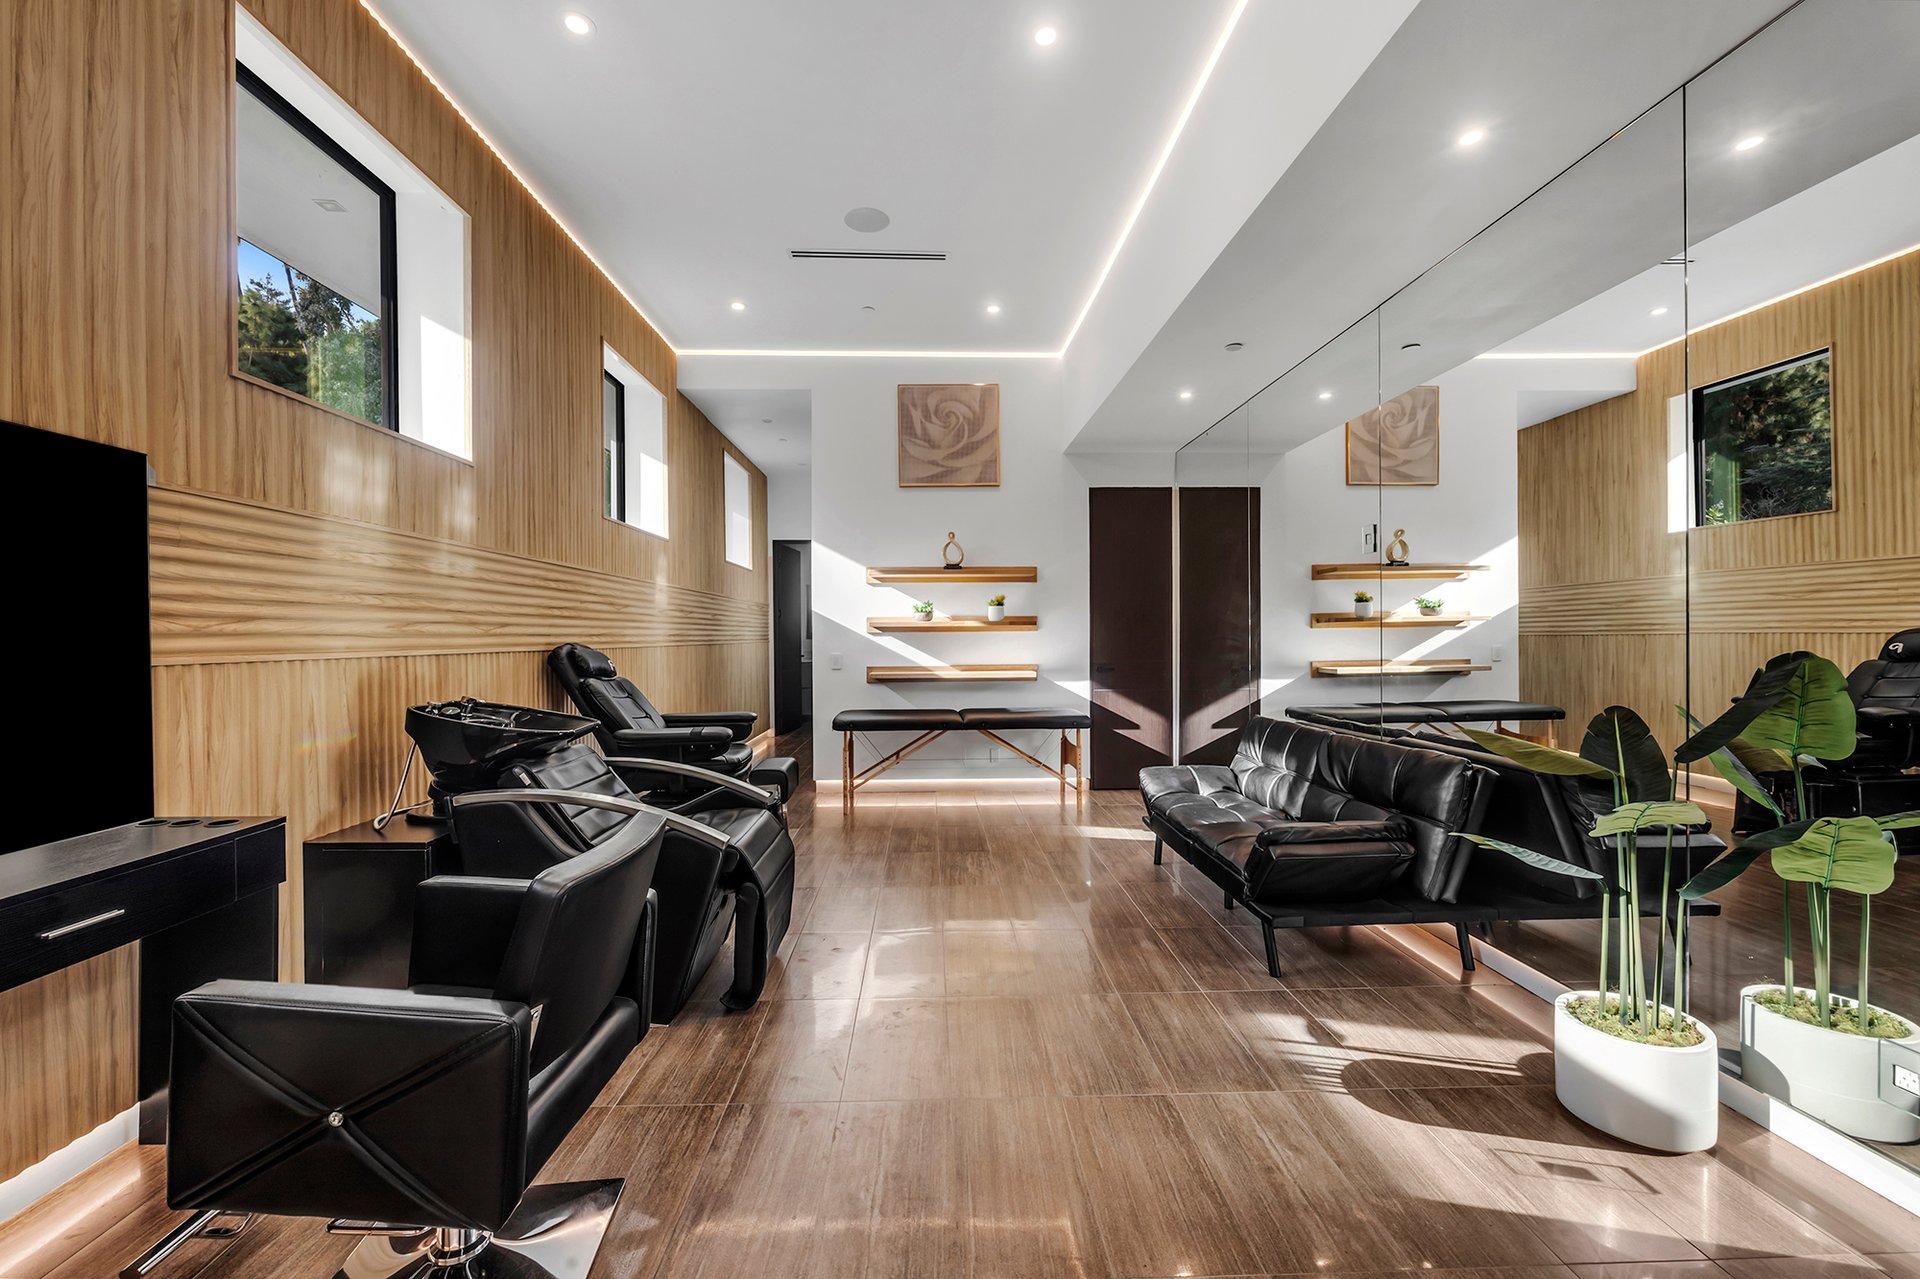
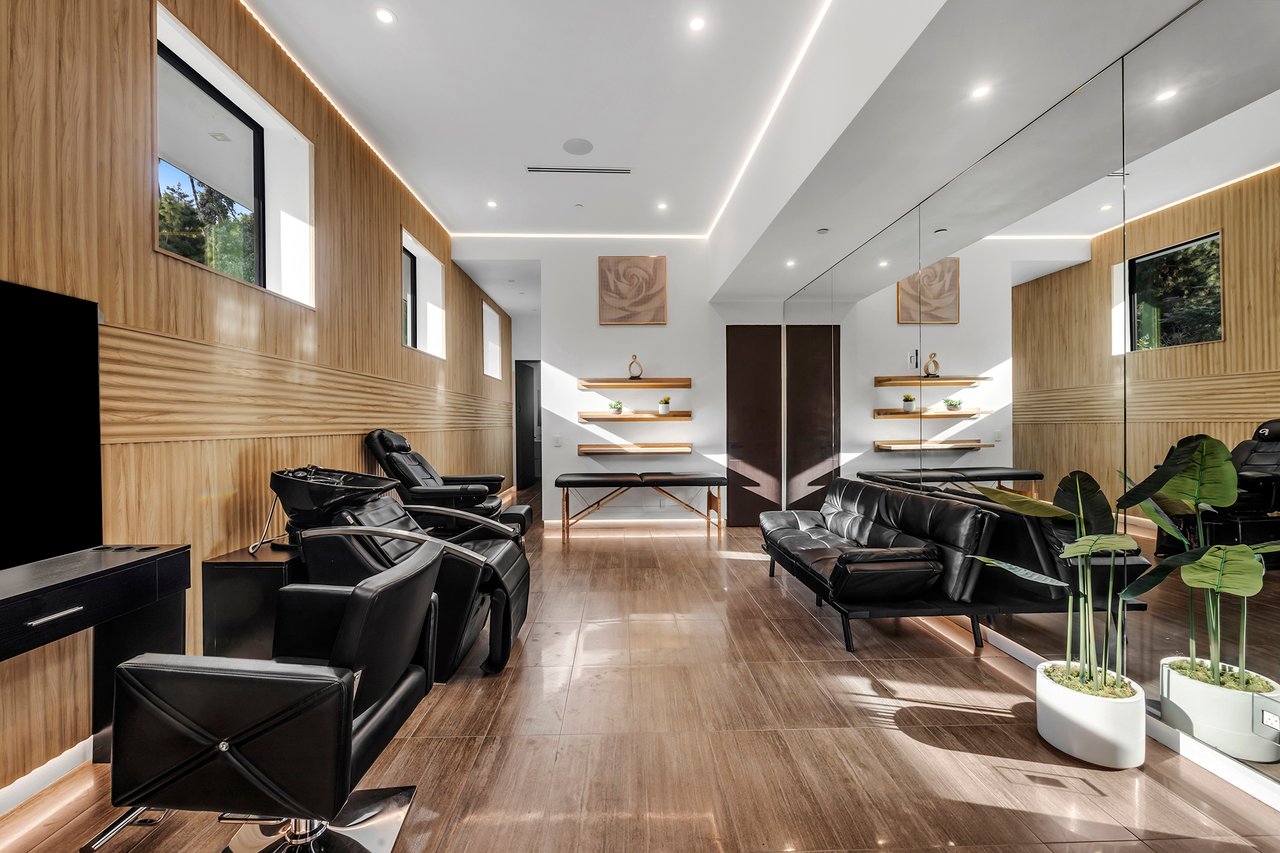
Salon with black styling chairs, wood-paneled walls, a mirrored wall, and potted plants.
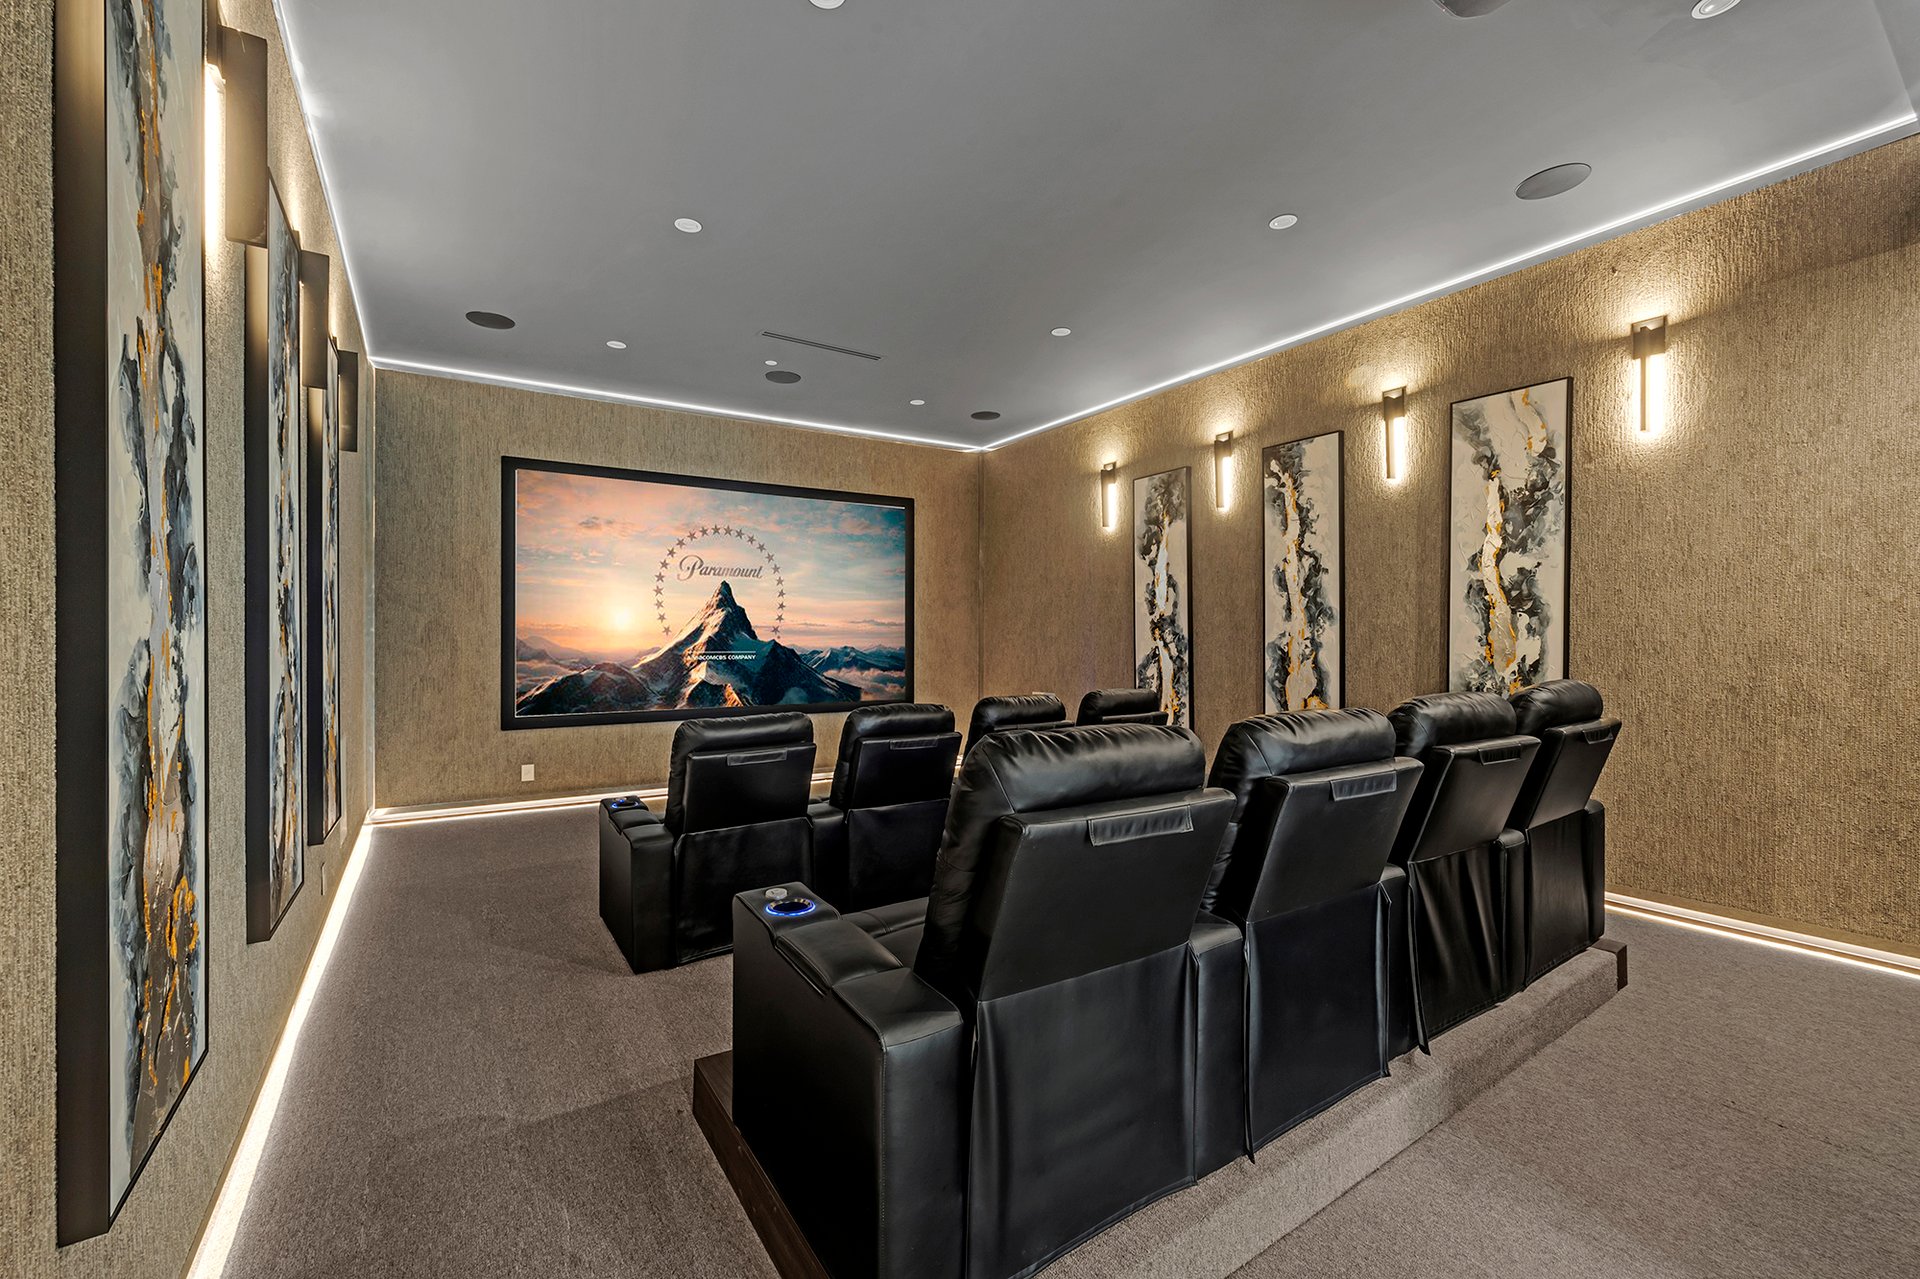
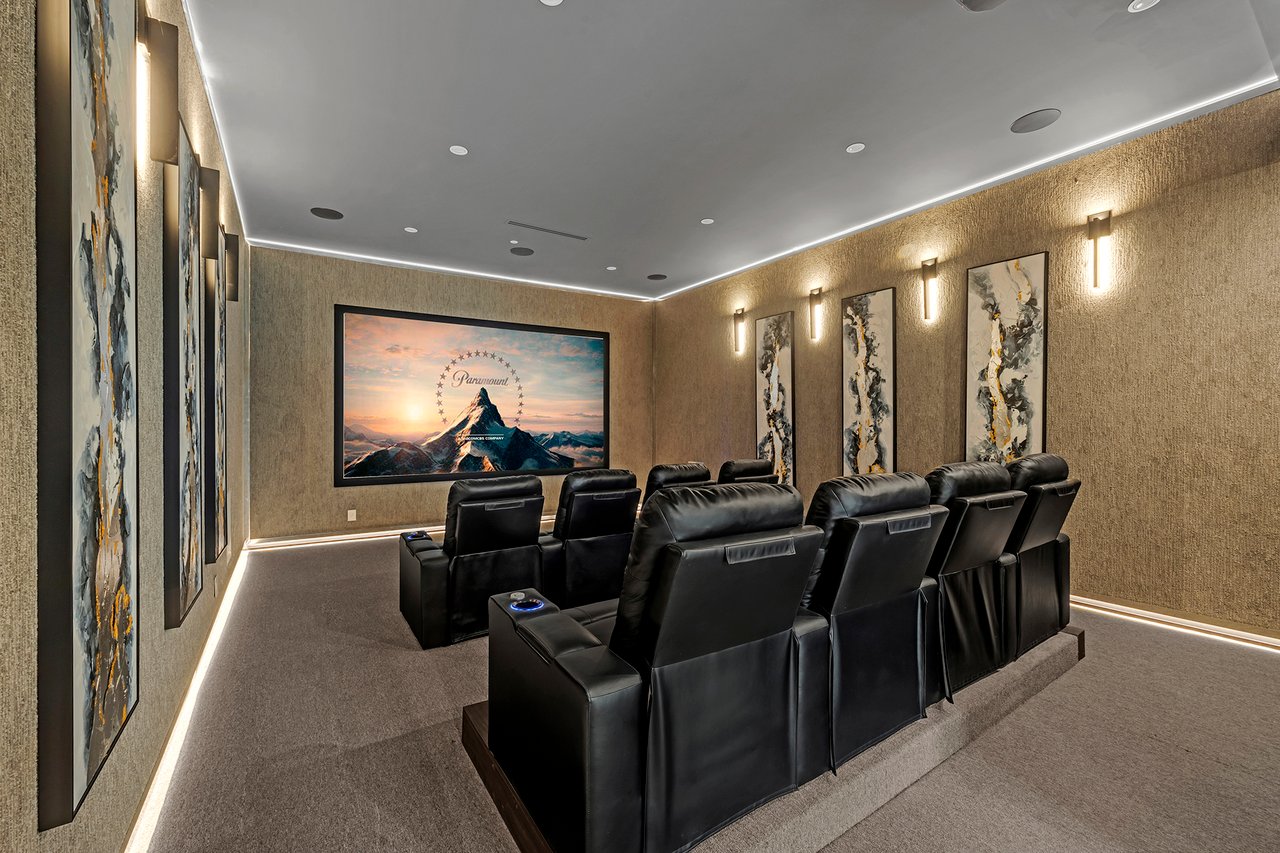
Home theater with black leather reclining seats, a large screen, and illuminated wall sconces.
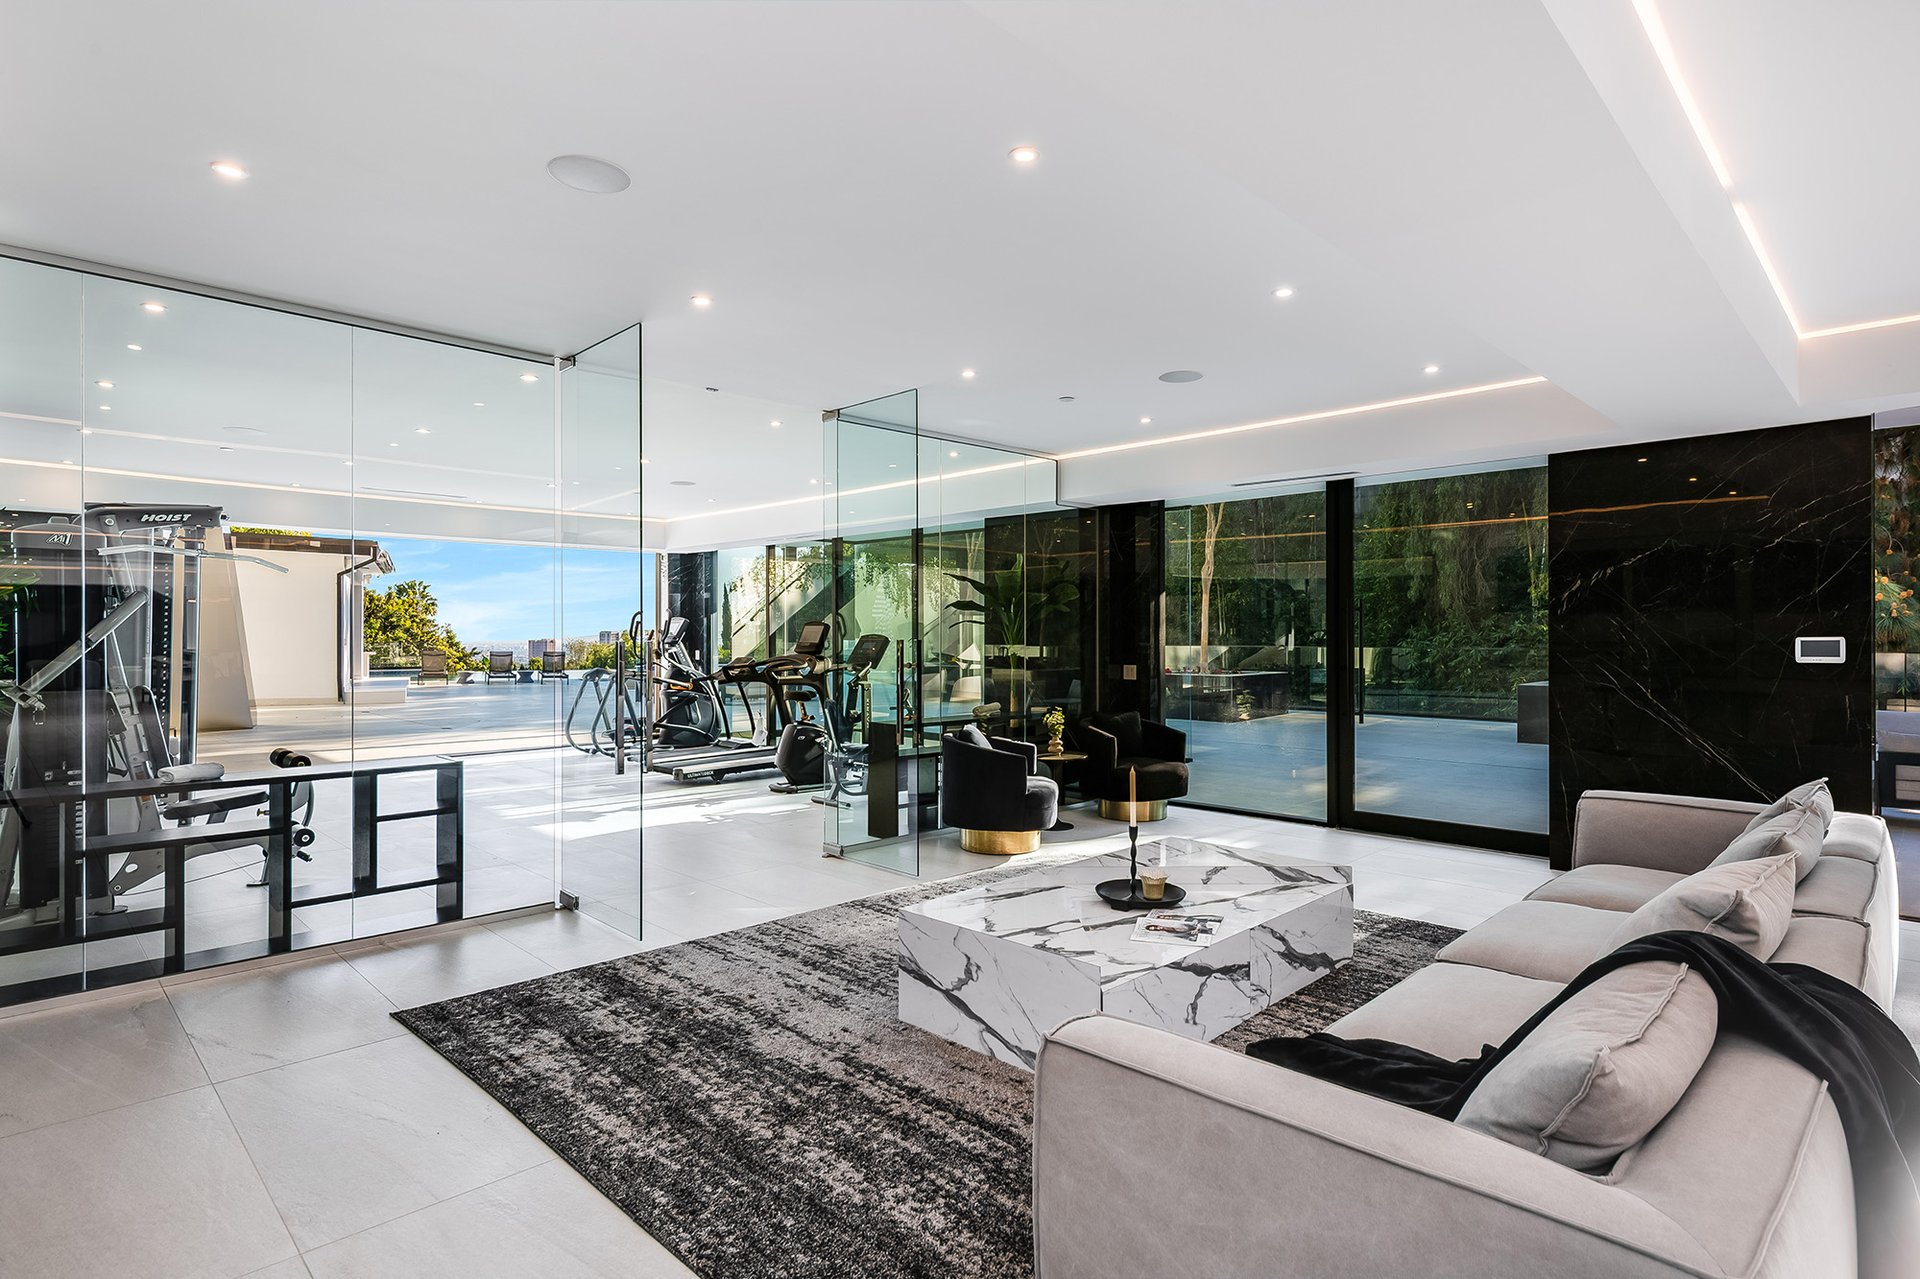
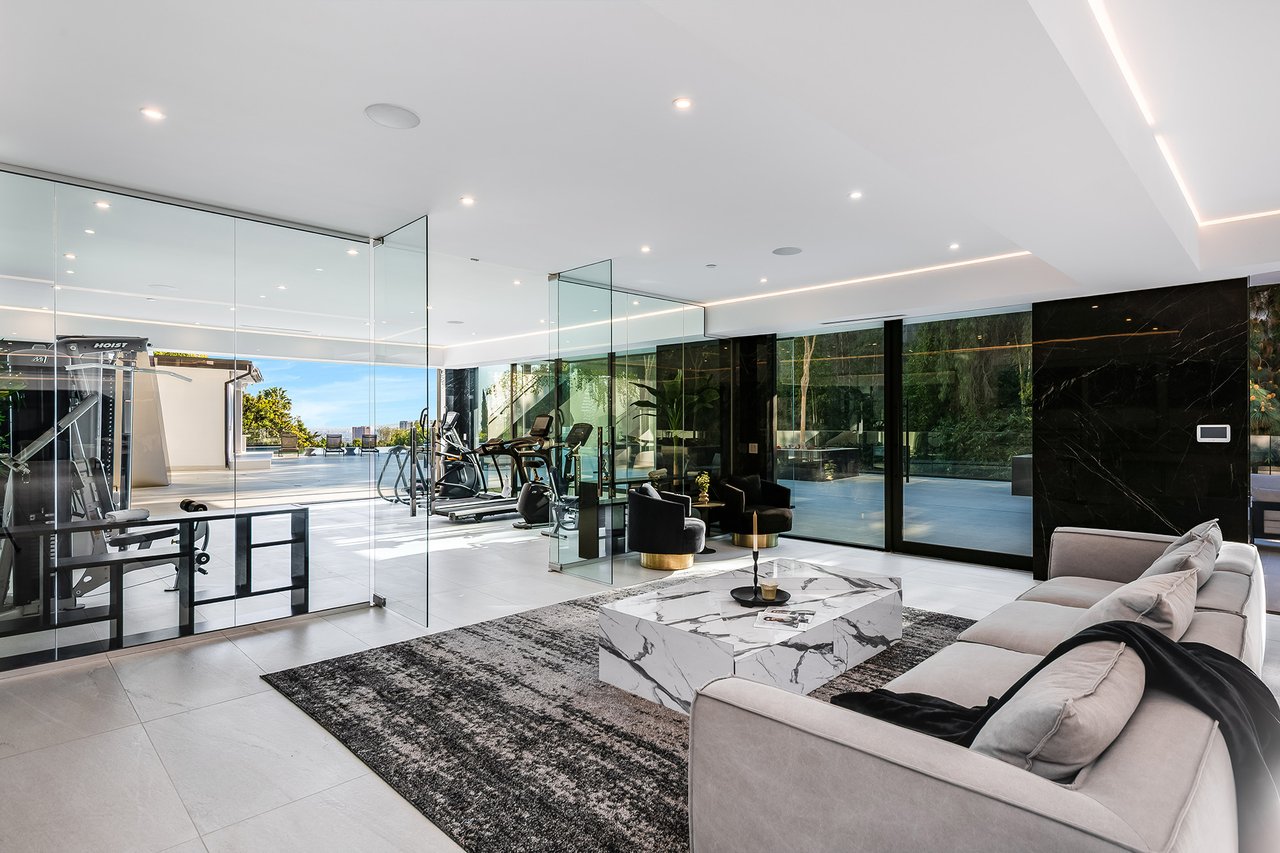
Modern living room with a marble coffee table, glass walls, and an adjoining home gym.
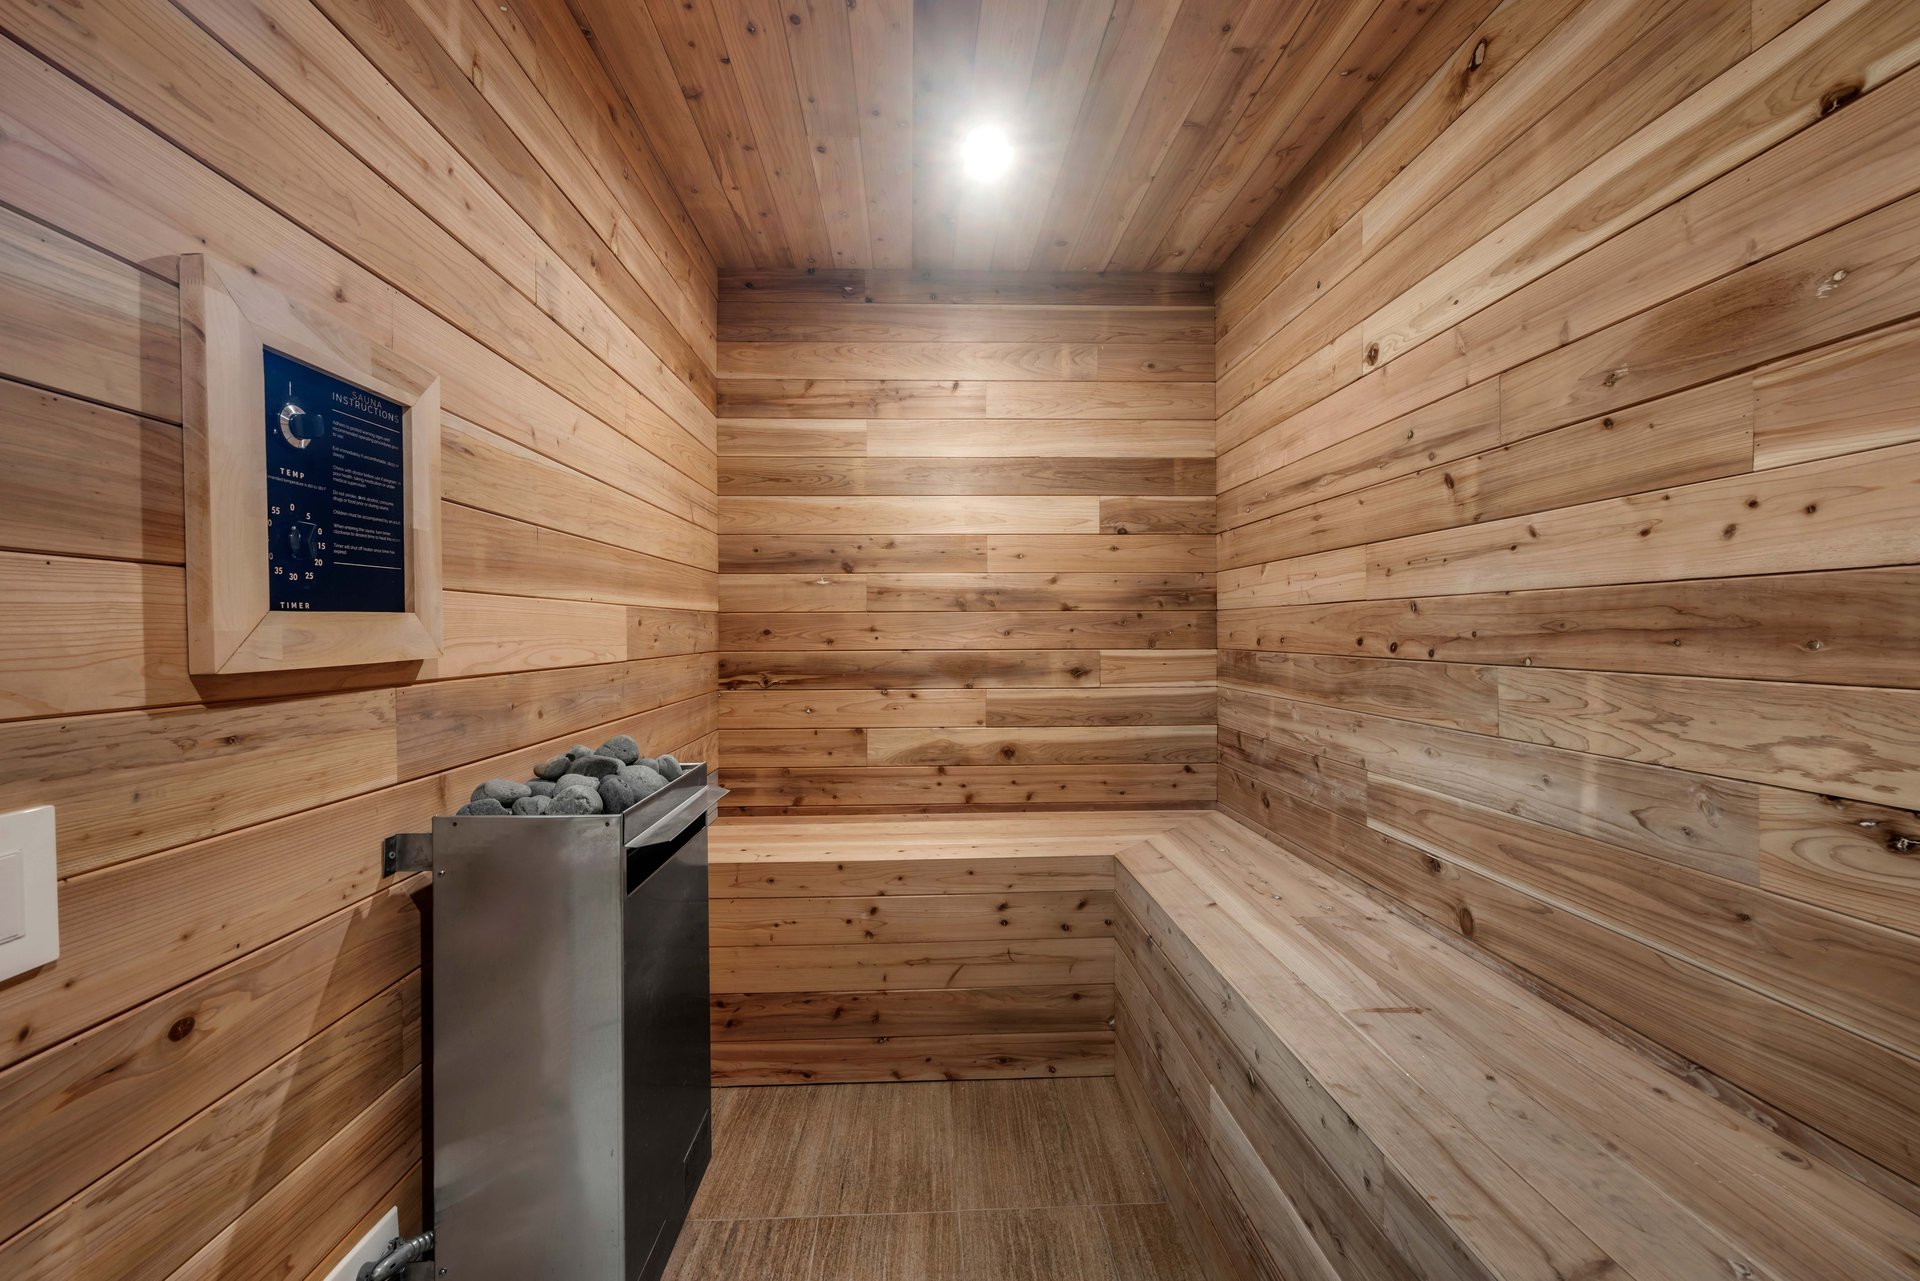
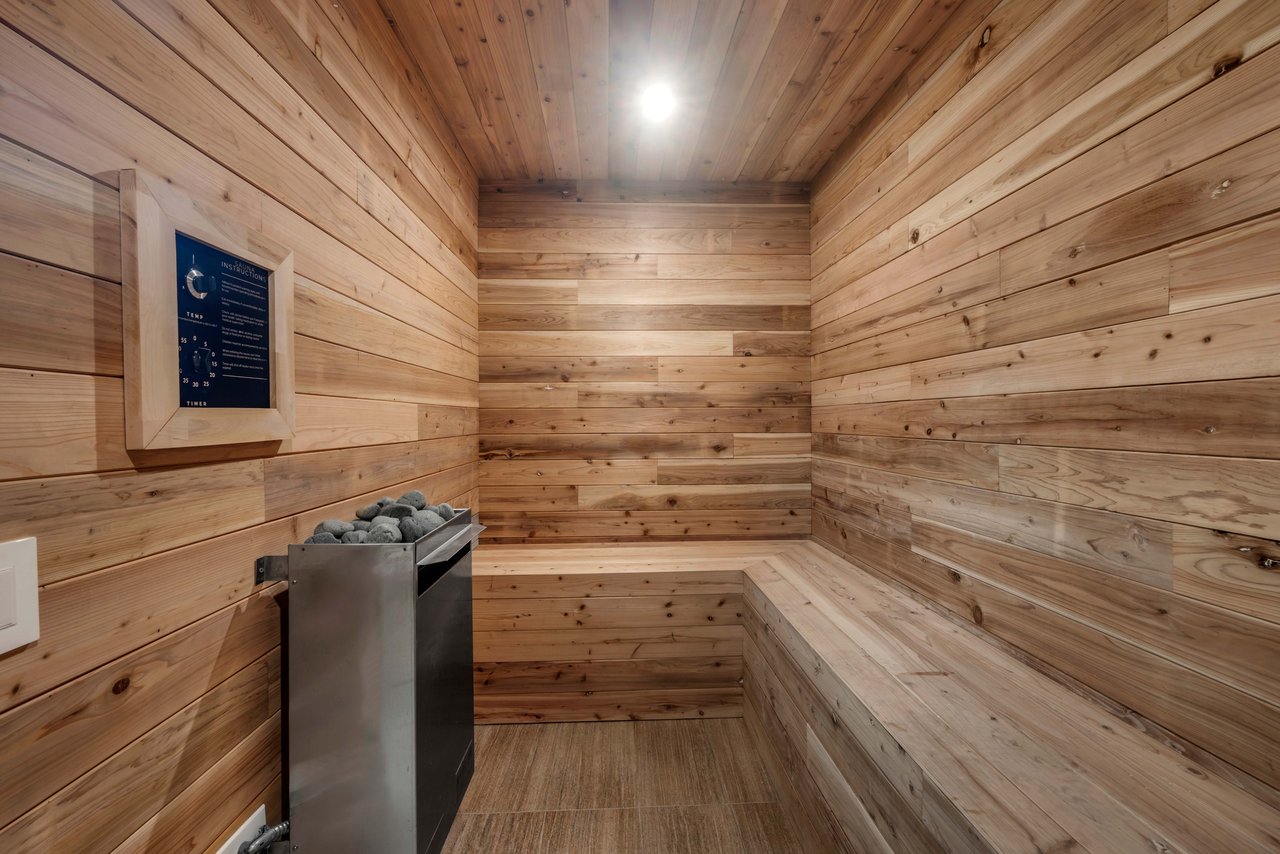
Wood-paneled sauna with a long bench, stone heater, and wall-mounted control panel.
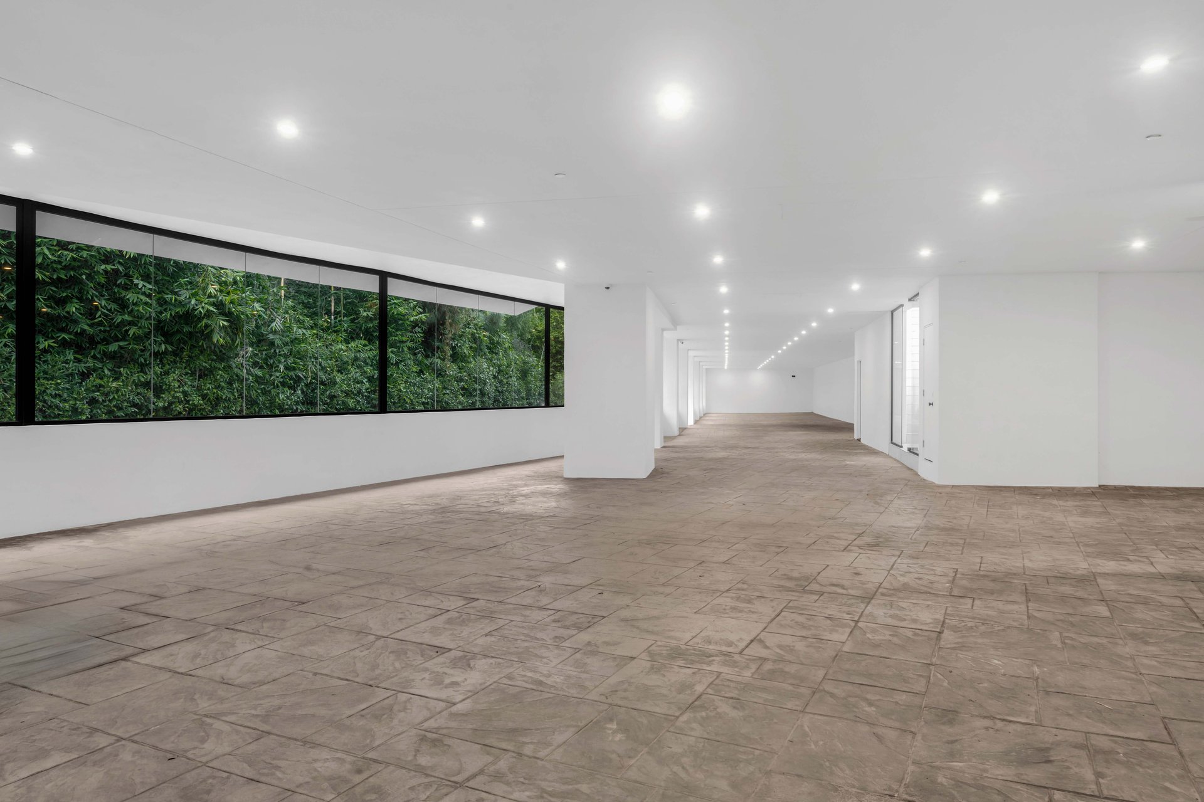
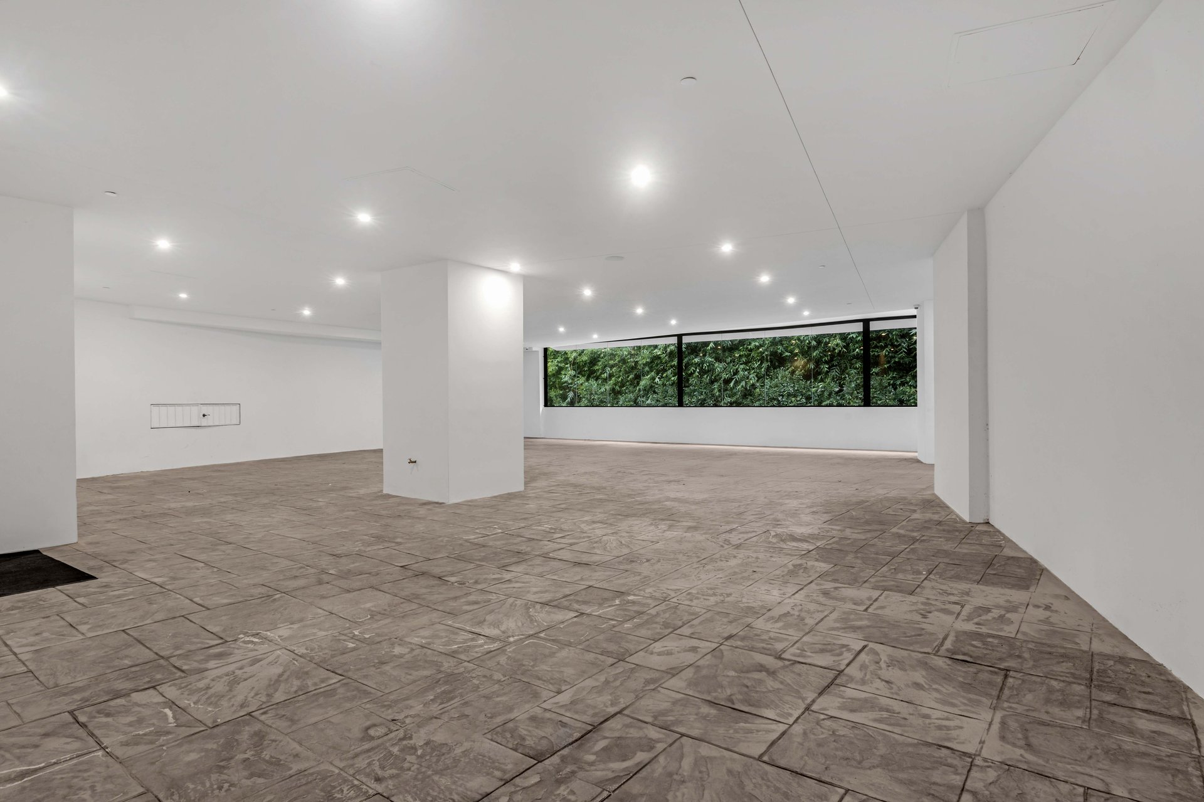
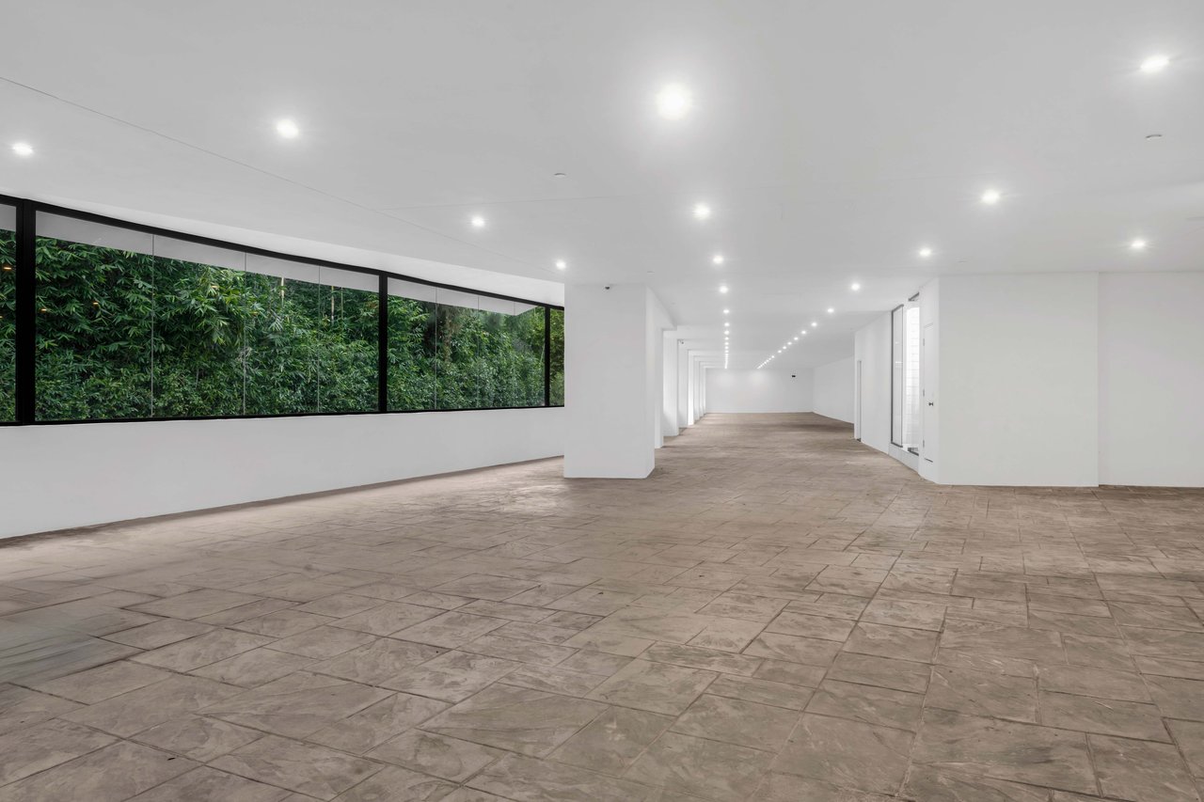
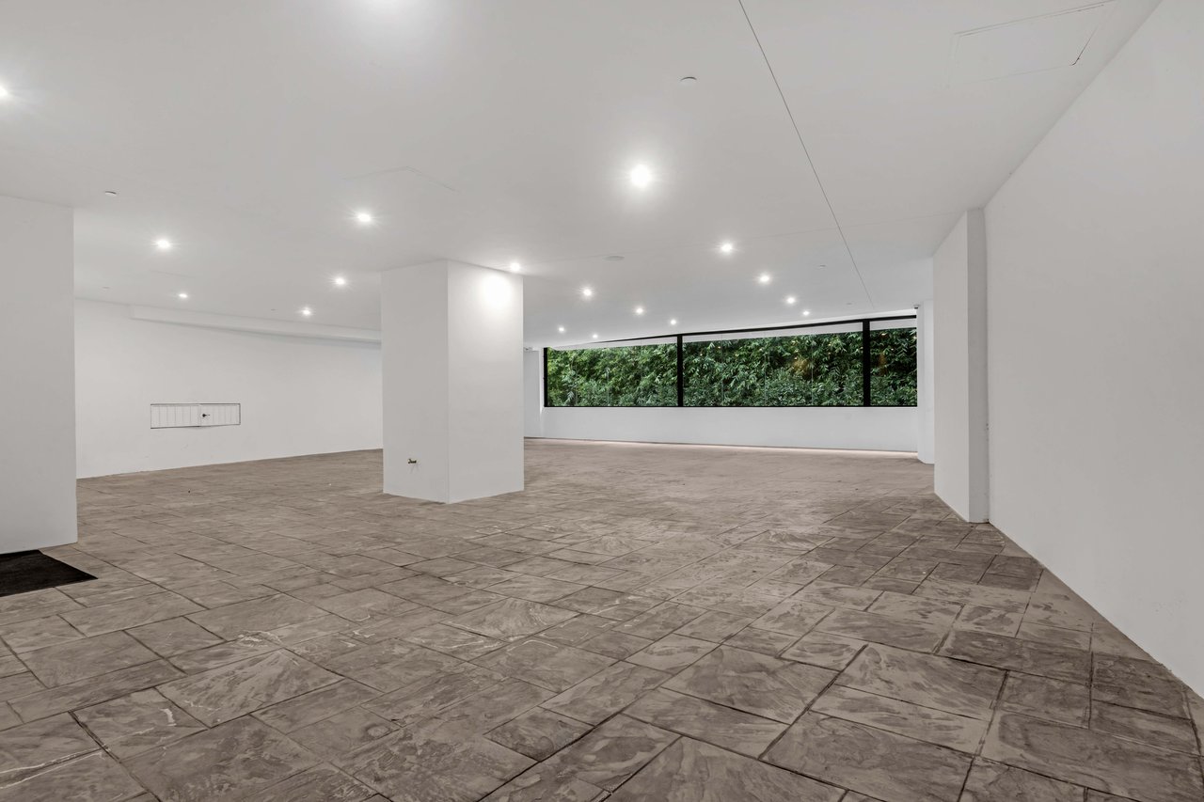
Vacant interior with beige stone tile floors, recessed lights, and black-framed windows overlooking greenery.
Vacant open-plan room with stone-tile flooring and a long window overlooking greenery.
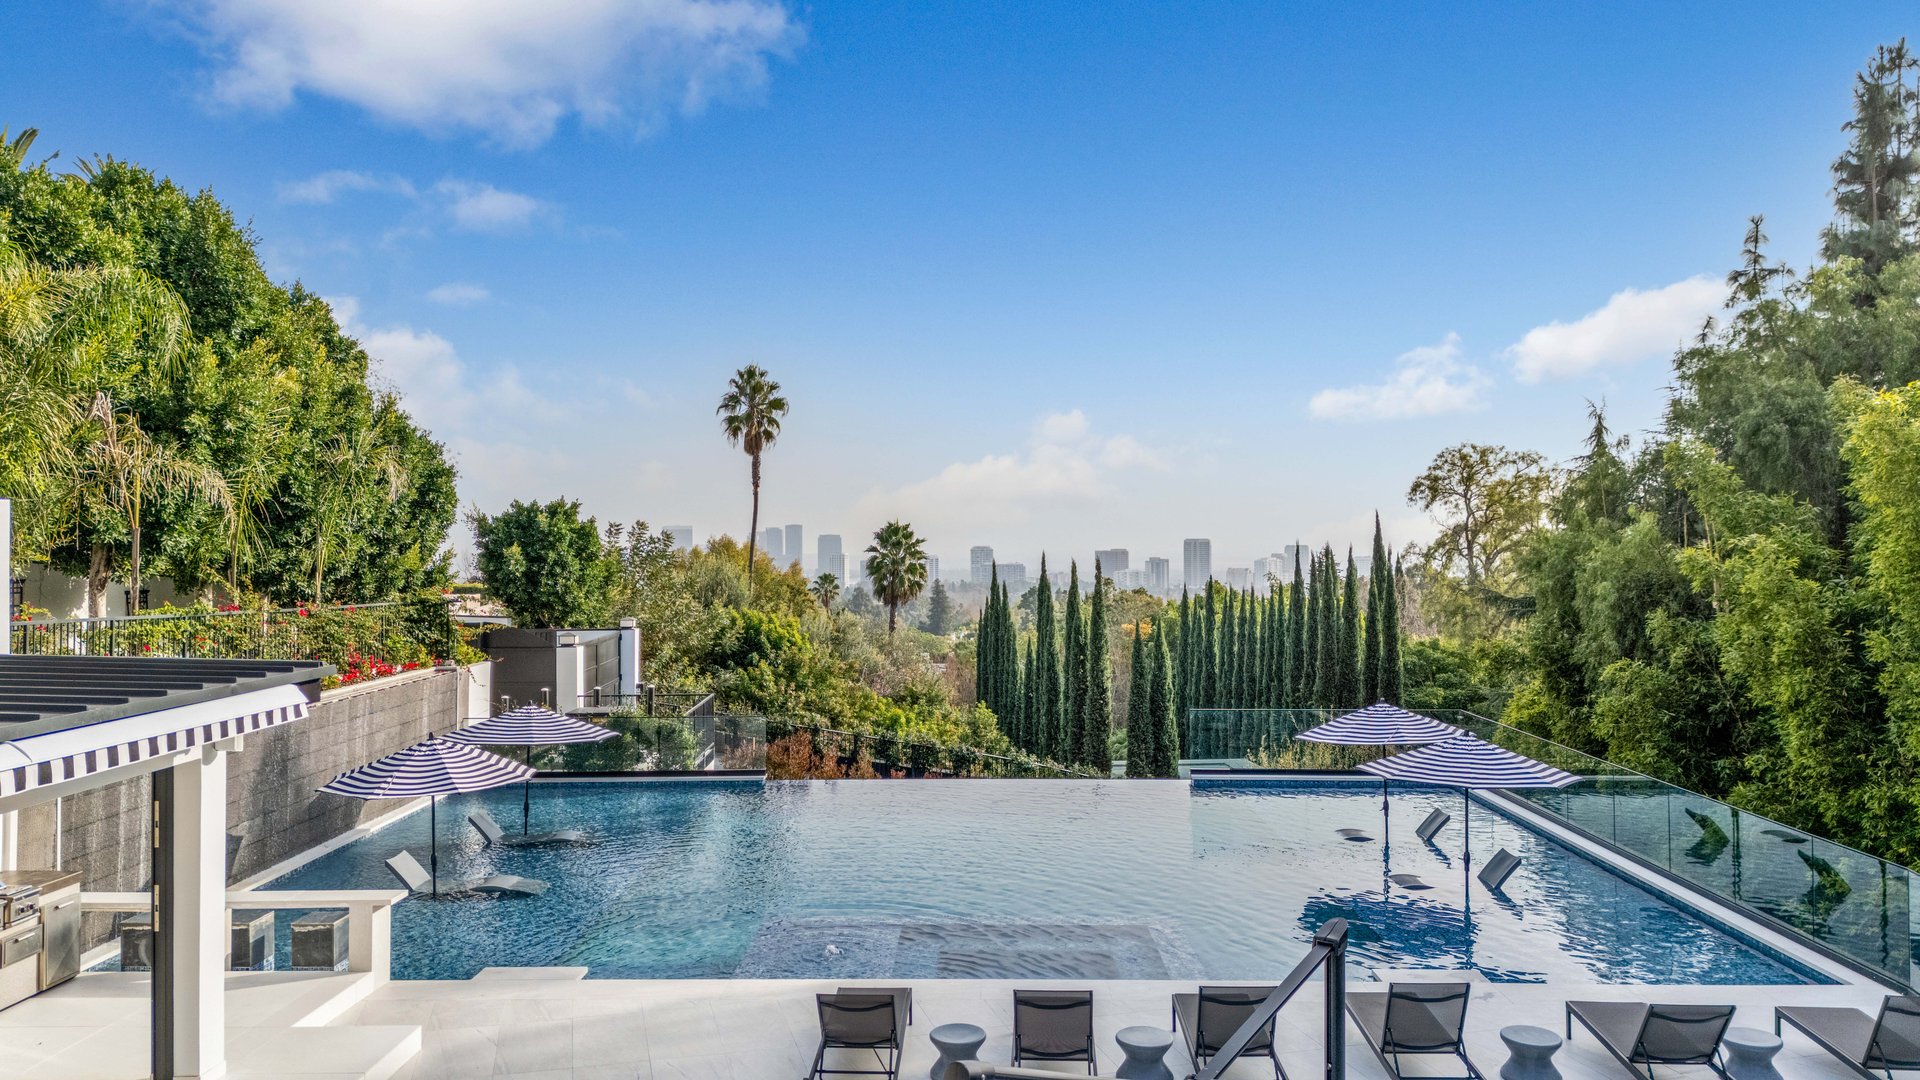
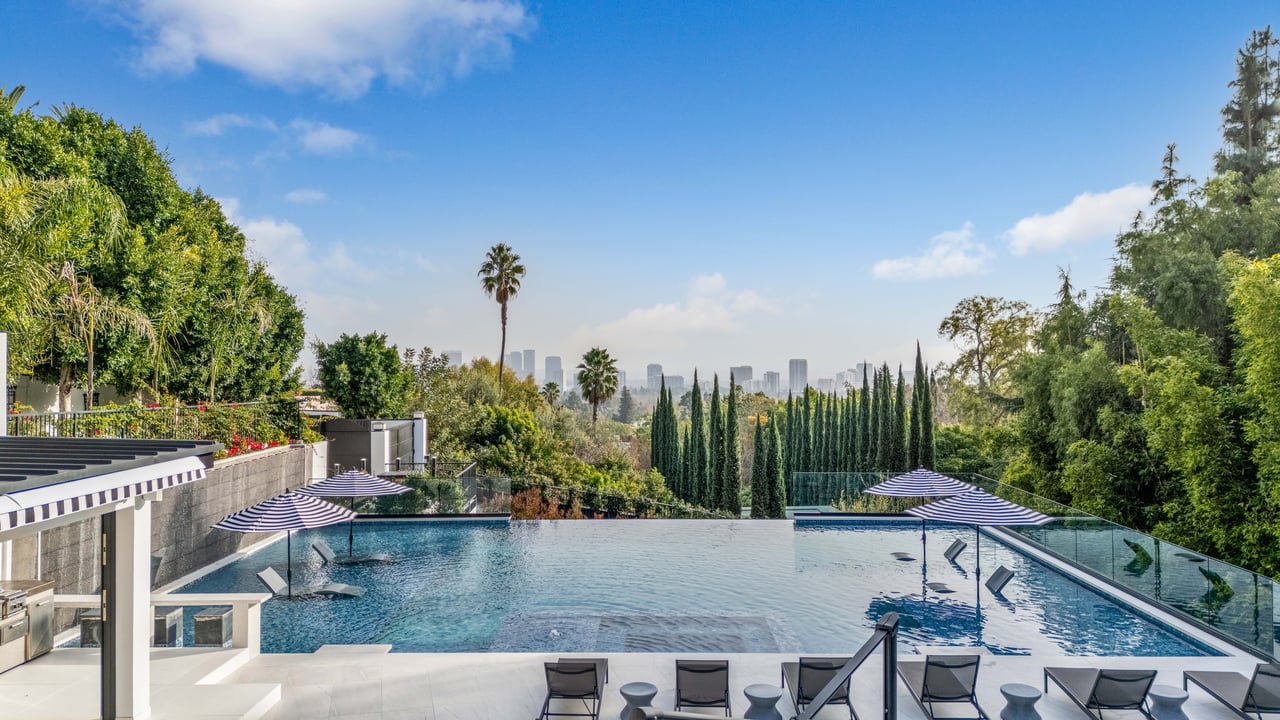
Outdoor pool and patio with striped umbrellas, cypress trees, and the Los Angeles skyline beyond.
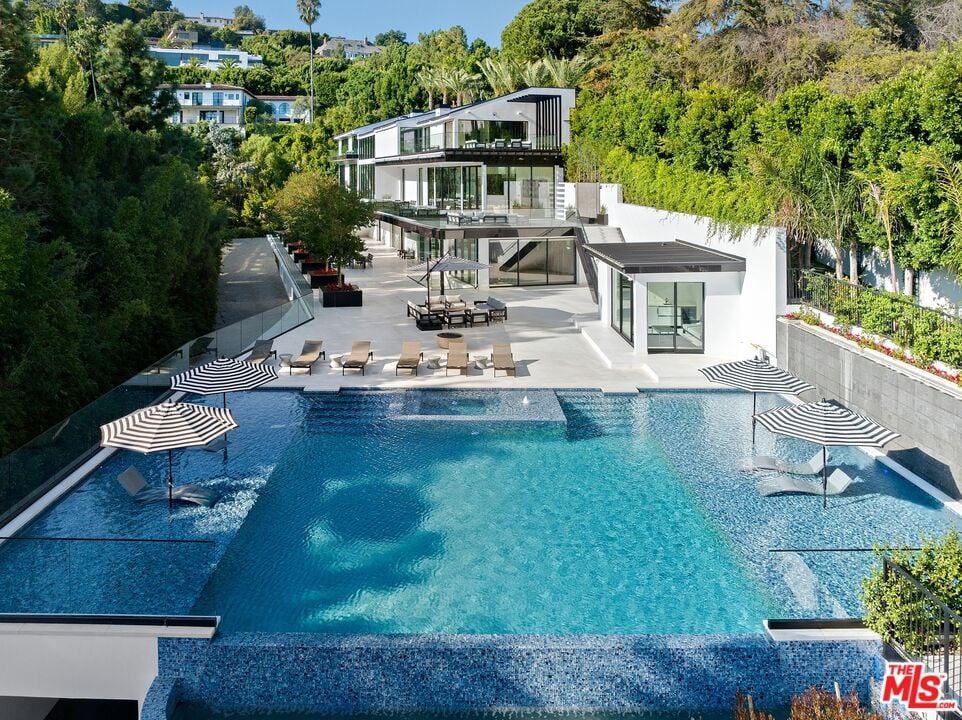
Modern hillside home above a large pool and furnished stone terrace.
SEE ALL PHOTOS
Modern luxury home with glowing windows and palm-lined terraces at dusk.
Modern home entrance behind white walls, with glossy black gate pillars and tall palm trees.
Modern home entrance with a black-framed glass door, dark stone water feature, and raised flower planters.
Modern upper-level hall with glass stair railing, hanging lights, and a furnished seating area.
Modern upstairs foyer with glossy white floors, glass railing, dark wood paneling, and a sculptural pendant.
Modern foyer with a black marble elevator wall, sculptural seating, and glass-railed landing.
Modern patio with a black marble fireplace, white-cushioned seating, and a pergola beside the home.
Double-height stair hall with glass railings, sculptural pendant lights, and tall windows overlooking trees.
Modern foyer with a sweeping white staircase, glass railings, and a cascading chandelier.
Double-height living room with a sweeping staircase, floor-to-ceiling windows, white sofas, and a black grand piano.
Modern two-story foyer with a grand piano and glass-railed staircase.
Contemporary kitchen with a large marble island, dark cabinetry, and glass doors beside the dining area.
Modern living room with curved cream sofas, abstract art, and floor-to-ceiling glass doors opening to a patio.
Modern living room with curved tan seating, floor-to-ceiling glass, and a city skyline view.
Modern foyer with a sweeping white staircase, curved lounge seating, and glass-fronted wine display.
Double-height living room with a curved sectional, glass-enclosed wine display, and glass-railed staircase.
Open-plan living room with a sectional sofa, dramatic marble fireplace wall, and adjoining kitchen and dining area.
Bedroom and sitting area with a marble fireplace, curved sofas, and city views through large windows.
Bedroom suite with a marble fireplace, wall-mounted television, curved sectional, and large bed.
Outdoor terrace seating overlooks the Los Angeles skyline, with a telescope beside the glass railing.
Marble bathroom with a freestanding tub, glass shower, and chandelier beside a large window.
Salon with black styling chairs, wood-paneled walls, a mirrored wall, and potted plants.
Home theater with black leather reclining seats, a large screen, and illuminated wall sconces.
Modern living room with a marble coffee table, glass walls, and an adjoining home gym.
Wood-paneled sauna with a long bench, stone heater, and wall-mounted control panel.
Vacant interior with beige stone tile floors, recessed lights, and black-framed windows overlooking greenery.
Vacant open-plan room with stone-tile flooring and a long window overlooking greenery.
Outdoor pool and patio with striped umbrellas, cypress trees, and the Los Angeles skyline beyond.
Modern hillside home above a large pool and furnished stone terrace.
For Sale

677 Nimes Road

677 Nimes Road, Los Angeles 90077
A breathtaking expression of sleek, modern architecture and elevated luxury, this newly constructed gated estate rests along Bel Air's prestigious Billionaire's Row. Beyond the impeccably landscaped courtyard is an extraordinary 20,000 square foot interior, masterfully designed to capture sweeping unobstructed views surrounded by some of the world's most valuable real estate. Created for grand scale entertaining, the seamless multi-level floor plan reveals expansive living spaces defined by dramatic linear fireplaces, soaring ceilings, and walls of automated glass that effortlessly merge indoor and outdoor living. Floor to ceiling windows flood the home with natural light while framing spectacular vistas; by evening, designer pendants, contemporary chandeliers, and refined recessed lighting create an intimate, sophisticated ambiance. All three levels are accessed by a statement staircase or commercial grade elevator and are appointed with premier amenities. Five sumptuous bedroom suites each with bespoke finishes, spa-inspired baths, generous walk-in closets, and private balconies, offer exceptional comfort. The primary suite is a retreat unto itself, showcasing vaulted ceilings, an elegant fireplace and expansive wraparound balcony, dual boutique style closets, and two lavish spa baths featuring oversized waterfall showers and a sculptural soaking tub. Additional highlights include a state-of-the art theater, fully equipped fitness center, wet and dry saunas, and a private salon/spa room. Outdoors, a striking infinity edge pool commands dazzling city views. A truly unique feature of the property is its massive subterranean garage and outdoor space, which can accommodate almost 50 vehicles, a rarity in Bel Air. This extraordinary estate presents a rare opportunity to experience uncompromising design, comfort and world class luxury.


6
beds

11
baths

19,384 Sq.Ft. LIVING AREA

0.74 Acres lot

Features & Amenities

Interior

  • total bedrooms6
  • Total bathrooms11
  • full bathrooms2
  • three quarter bathrooms5
  • half bathrooms4
  • KITCHEN 3 kitchens
  • Flooring Porcelain

Area & Lot

  • Status For Sale
  • Living Area19,384 Sq.Ft.
  • Lot Area0.74 Acres
  • MLS® IDGD26036583
  • TypeResidential
  • YEAR BUILT2023
  • NeighborhoodBel Air
  • LifestylesNew Construction, Resort Style
  • Architecture StylesModern
  • View DescriptionCity, City Lights
  • Elementary School Warner Avenue Elementary School
  • Middle School Emerson Community Charter School
  • High SchoolUniversity Senior High School Charter

Exterior

  • STORIES3
  • Garage Space22 covered 28 uncovered
  • PoolIn Ground, Waterfall, Salt/Saline, Negative Edge/Infinity Pool, Heated with Gas, Private
  • parkingPrivate Garage, Subterranean

Financial

  • Price Upon Request
  • Zoning LARE20
Modern luxury home with glowing windows and palm-lined terraces at dusk.
Modern home entrance behind white walls, with glossy black gate pillars and tall palm trees.

Perched along the prestigious curves of Bel Air, 677 Nimes Road is a statement of architectural mastery and elevated living, where city views meet uncompromising luxury, and every sunset feels privately commissioned.

– Lilian Asaturi
Modern home entrance with a black-framed glass door, dark stone water feature, and raised flower planters.
Modern home entrance behind white walls, with glossy black gate pillars and tall palm trees.

Schedule a Showing

I would love to show you this beautiful property. Please select your preferred date and time below. I will be in touch shortly to confirm your appointment.

Schedule a Showing

I would love to show you this beautiful property. Please select your preferred date and time below. I will be in touch shortly to confirm your appointment.

Thank you for your interest in 677 Nimes Road, Los Angeles 90077. We are reviewing your request and will be in touch shortly!

Bel Air

Explore

Work With Edward

Get assistance in determining current property value, crafting a competitive offer, writing and negotiating a contract, and much more. Contact him today.

Follow Me on Instagram