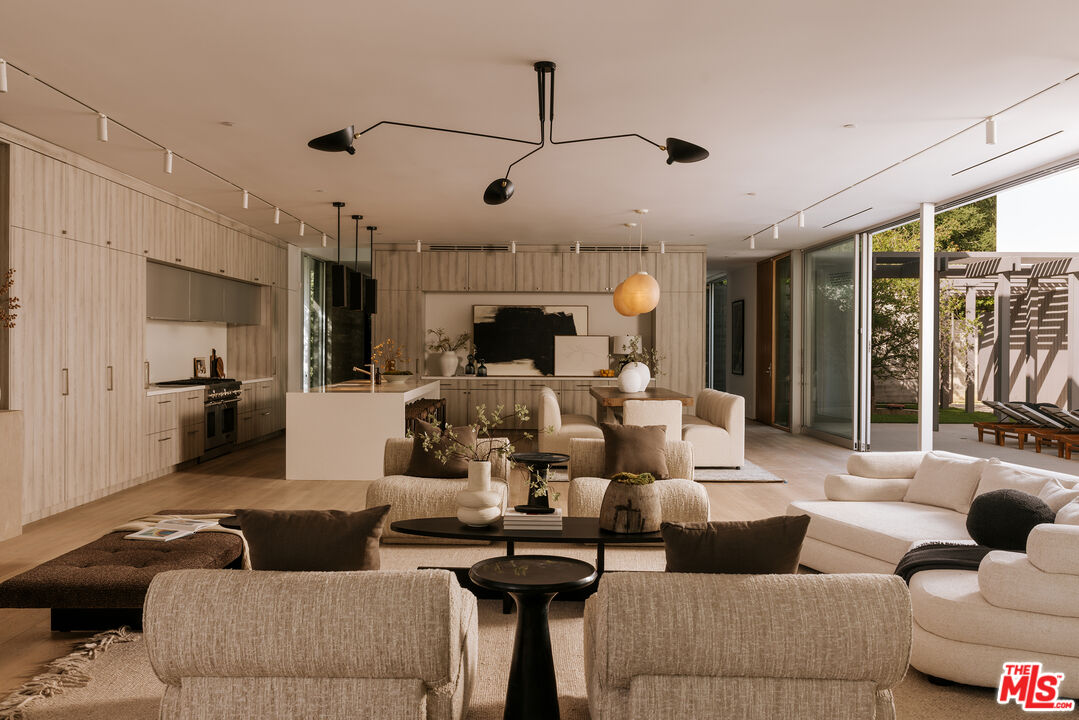
Property photo 1
Property photo 2
Property photo 3
Property photo 4
Property photo 5
5 Beds
6 Baths
4,838 sqft

$5,995,000

15520 Hamner Dr, Los Angeles CA, 90077

Price per sqft$1,239.15
Built in2019
Property size4,838 sqft
Property typeResidential

Overview

Active

Listed Jul 6, 2026

Updated 39h ago

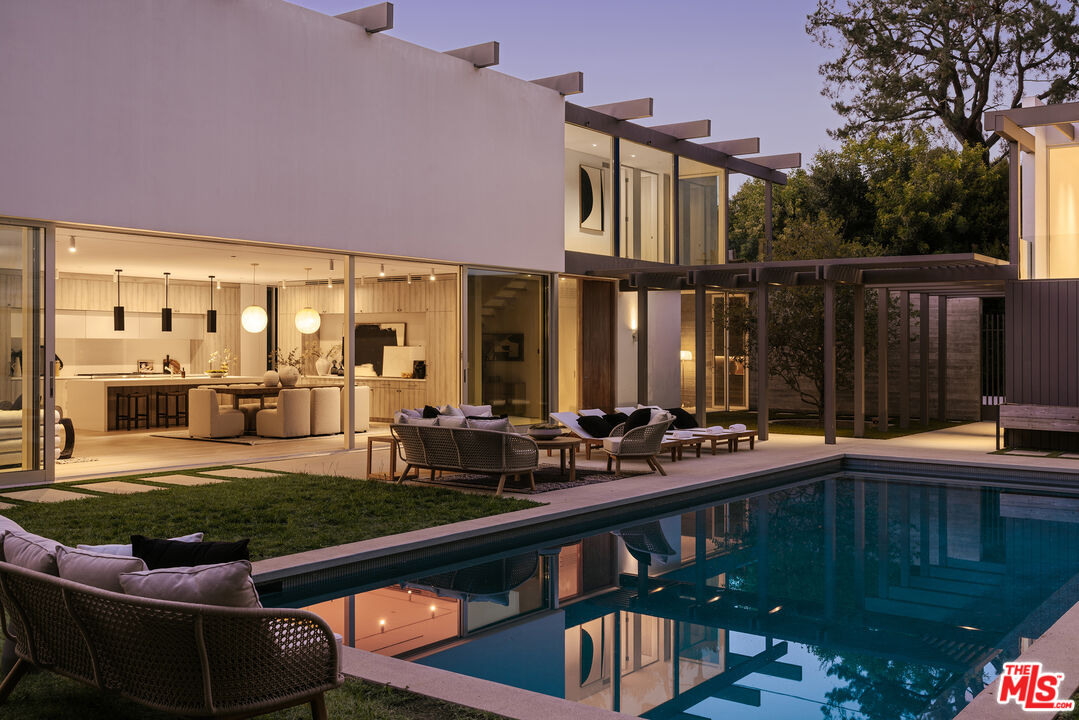
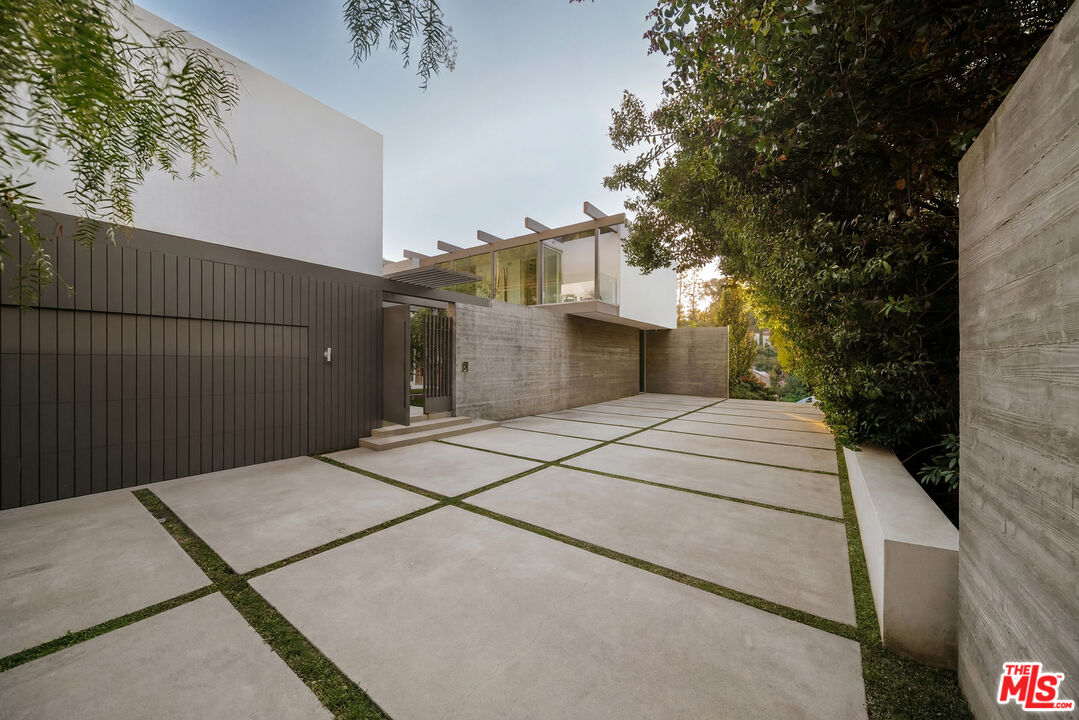
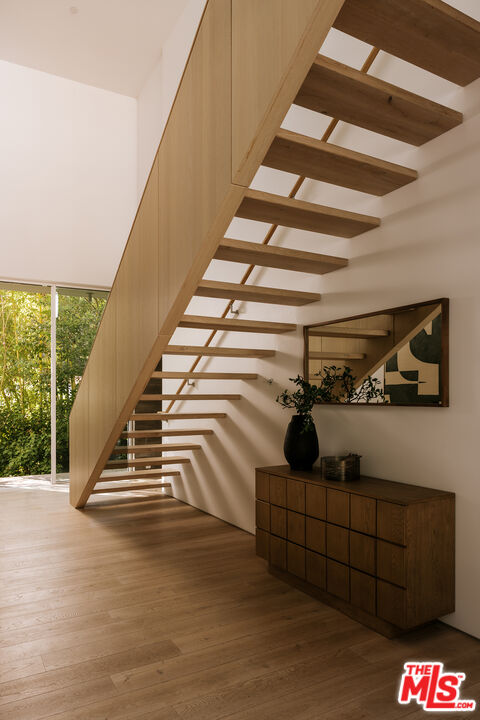
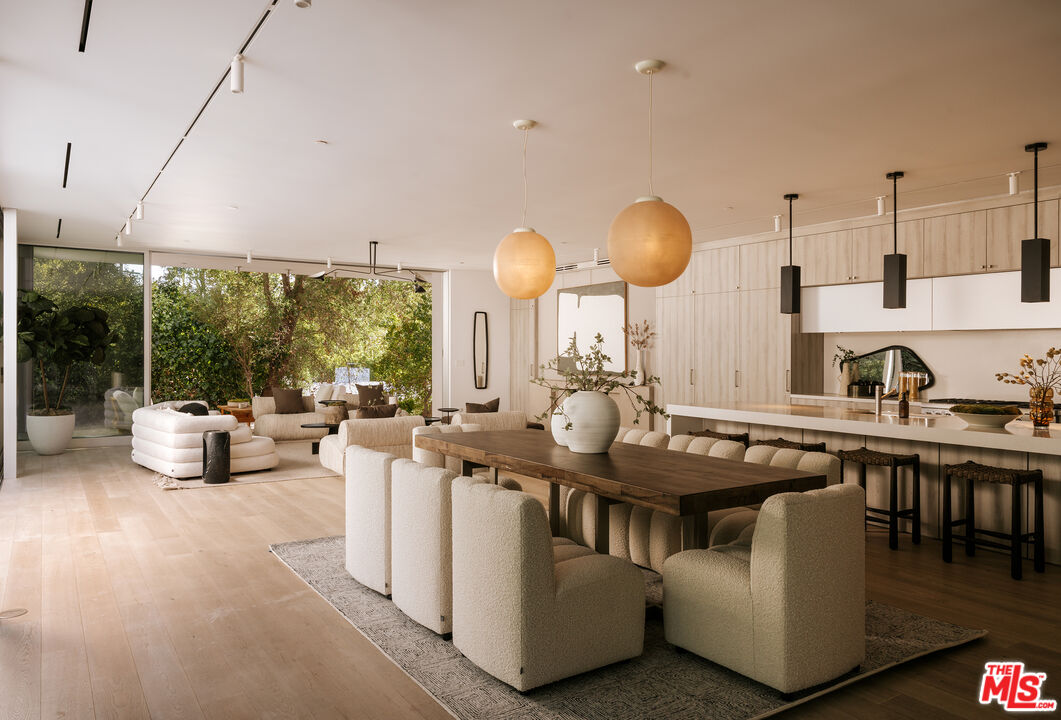
Privately gated and newly constructed, this architectural Mid-Century residence spans 4,838 square feet on a half-acre lot, blending warm contemporary design with a seamless connection to its natural surroundings. A generous motor court introduces the home, where oak, glass, and concrete are thoughtfully layered to create interiors that feel both refined and inviting. Walls of floor-to-ceiling glass frame lush greenery and canyon views, filling every space with natural light throughout the day. Additionally, a separate guest house offers exceptional flexibility with its own demi-kitchen, along with a spacious terrace overlooking the backyard.Designed for effortless indoor-outdoor living, the main level unfolds through a formal living room, dining area, and chef's caliber kitchen centered around an expansive breakfast bar island and appointed with top-tier appliances. The family room provides a more intimate gathering space, complete with custom built-in library shelving and direct access to the gardens beyond. Each space opens directly to the outdoor entertaining areas, where a resort-style pool, outdoor kitchen, dining terrace, elevated lounge, and recreation deck overlook a sprawling flat lawn. Architectural pergolas and canopies cast ever-changing patterns of light and shadow, becoming an integral part of the home's design language.The primary suite is a true retreat, wrapped in floor-to-ceiling glass and opening to a private balcony overlooking the surrounding landscape. The spa-inspired bath features dual vanities, a freestanding soaking tub, an oversized rainfall shower, and bespoke cabinetry, complemented by an expansive custom walk-in closet. Each secondary bedroom is finished to the same exacting standard, offering sleek built-in cabinetry, floor-to-ceiling windows, skylights that invite the outdoors in, and beautifully appointed ensuite baths that echo the same private luxury.Just minutes from the heart of Beverly Hills, the residence enjoys a coveted location within the Roscomare Road Elementary School district, offering an exceptional balance of privacy, convenience, and access to one of Los Angeles' most desirable neighborhoods.

$39,885/mo

Est. mortgage payment based on a $5,995,000 home price.

All estimates are provided by Luxury Presence for informational purposes only. Actual amounts may vary.

Additional information

MLS® ID
26855201

Interior Features

Bedrooms
5
Bathrooms
6
Fireplace
Yes
Cooling
Yes
Heating
Yes
Basement
No

Exterior Features

Lot Size
0.5 Acres

Other Property Details

Garage
Yes
View
Yes
Pool
Yes

Listed by Chase Koplow with Carolwood Estates
Listing Contact: 561-843-9095 

Based on information from The MLSTM / Combined LA/Westside Multiple Listing Service, Inc. IDX information is provided exclusively for consumers' personal, non-commercial use, it may not be used for any purpose other than to identify prospective properties consumers may be interested in purchasing. All information is deemed reliable but not guaranteed and should be independently reviewed and verified. Property locations as displayed on any map are best approximations only and exact locations should be independently verified. All properties are subject to prior sale, change or withdrawal, and may or may not be listed by the office/agent presenting the information. Neither listing broker(s) nor Edward Ehsan | CA DRE# 01060162 shall be responsible for any typographical errors, misinformation, misprints and shall be held totally harmless. 

©2026 Combined L.A./Westside MLS. All rights reserved.

Data last updated 9/29/2026

.     

Powered by Luxury Presence
